Welcome to 9312 Elaine Court, where everyday living feels like an endless vacation.
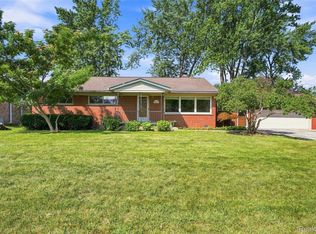
From the moment you arrive, the custom-tiled front porch invites you to take a seat, sip your morning coffee, and enjoy the quiet neighborhood view. Step inside to find rich hardwood floors that lead you into a refreshed kitchen complete with crisp white cabinetry, granite countertops, and stainless steel appliances ready for your favorite recipes.
As you explore, the home reveals space for every mood and moment. Designed for both relaxation and entertaining, the first-floor family room serves as a cozy lower lounge, highlighted by an iconic retro freestanding red fireplace set against a dark brick backdrop. Upstairs, a sprawling second-floor great room acts as the ultimate gathering hub, access to the bedrooms, and an opening through French doors onto a private balcony overlooking the grounds.
Then comes the main event, your private backyard resort. Picture weekend cookouts and warm summer afternoons spent floating in the sparkling in-ground pool, serving drinks from your custom outdoor tiki bar, or lounging on the sun-soaked concrete deck inside your fully fenced yard.
With an attached two-car garage, dedicated storage, and a clean basement layout, this Taylor home isn't just a place to live, it’s where your next favorite memories begin. What are you waitinf for? Schedule your showing now before this unique opportunity slips away!
For sale
$299,000
9312 Elaine Ct, Taylor, MI 48180
3beds
1,950sqft
Single Family Residence
Built in 1965
7,405 Square Feet Lot
$295,800 Zestimate®
$153/sqft
$-- HOA
What's special
- 9 days
- 1,656
- 214
Zillow last checked:
Listing updated:
Listed by:
Alina Valentine 248-288-3500,
KW Metro 248-288-3500
Source: Realcomp II,MLS#: 20261067900
Facts & features
Interior
Bedrooms & bathrooms
- Bedrooms: 3
- Bathrooms: 2
- Full bathrooms: 1
- 1/2 bathrooms: 1
Primary bedroom
- Level: Second
- Area: 220
- Dimensions: 10 X 22
Bedroom
- Level: Second
- Area: 121
- Dimensions: 11 X 11
Bedroom
- Level: Second
- Area: 88
- Dimensions: 8 X 11
Other
- Level: Second
Other
- Level: Entry
Family room
- Level: Entry
- Area: 231
- Dimensions: 11 X 21
Great room
- Level: Second
- Area: 342
- Dimensions: 18 X 19
Kitchen
- Level: Entry
- Area: 180
- Dimensions: 9 X 20
Living room
- Level: Entry
- Area: 228
- Dimensions: 12 X 19
Heating
- Forced Air, Natural Gas
Cooling
- Central Air
Appliances
- Included: Dishwasher, Dryer, Free Standing Electric Range, Free Standing Refrigerator, Microwave, Washer
Features
- Basement: Unfinished
- Has fireplace: Yes
- Fireplace features: Family Room, Gas
Interior area
- Total interior livable area: 1,950 sqft
- Finished area above ground: 1,950
Property
Parking
- Total spaces: 2
- Parking features: Two Car Garage, Attached, Electricityin Garage, Garage Door Opener
- Attached garage spaces: 2
Features
- Levels: Two
- Stories: 2
- Entry location: GroundLevelwSteps
- Patio & porch: Patio
- Exterior features: Balcony
- Pool features: In Ground, Outdoor Pool
- Fencing: Fenced
Lot
- Size: 7,405 Square Feet
- Dimensions: 67.94 x 117.35
- Features: Dead End Street
Details
- Additional structures: Other, Sheds
- Parcel number: 60037060007000
- Special conditions: Short Sale No,Standard
Construction
Type & style
- Home type: SingleFamily
- Architectural style: Colonial
- Property subtype: Single Family Residence
Materials
- Brick, Vinyl Siding
- Foundation: Basement, Block
Condition
- New construction: No
- Year built: 1965
Utilities & green energy
- Sewer: Public Sewer
- Water: Public
Community & HOA
Community
- Features: Sidewalks
- Subdivision: MONROE MANOR SUB
HOA
- Has HOA: No
Location
- Region: Taylor
Financial & listing details
- Price per square foot: $153/sqft
- Tax assessed value: $77,309
- Annual tax amount: $3,829
- Date on market: 8/29/2026
- Cumulative days on market: 9 days
- Listing agreement: Exclusive Right To Sell
- Listing terms: Cash,Conventional,FHA,Va Loan
Estimated market value
$295,800
$281,000 - $311,000
$2,135/mo
Price history
| Date | Event | Price |
|---|---|---|
| 8/29/2026 | Listed for sale | $299,000+176.9%$153/sqft |
Source:  Realcomp II #20261067900 Report a problem Realcomp II #20261067900 Report a problem | ||
| 7/2/2015 | Sold | $108,000+15.5%$55/sqft |
Source: Public Record Report a problem | ||
| 2/23/2012 | Sold | $93,500-1.5%$48/sqft |
Source:  MiRealSource #954264 Report a problem MiRealSource #954264 Report a problem | ||
| 10/5/2011 | Price change | $94,900-5%$49/sqft |
Source: REAL ESTATE UNLIMITED, INC #210127766 Report a problem | ||
| 7/22/2011 | Price change | $99,900-7.4%$51/sqft |
Source: REAL ESTATE UNLIMITED, INC. #210127766 Report a problem | ||
| 1/2/2011 | Price change | $107,900-4.4%$55/sqft |
Source: REAL ESTATE UNLIMITED, INC #210127766 Report a problem | ||
| 11/11/2010 | Listed for sale | $112,900$58/sqft |
Source: REAL ESTATE UNLIMITED, INC #210127766 Report a problem | ||
Public tax history
| Year | Property taxes | Tax assessment |
|---|---|---|
| 2025 | -- | $129,500 +34.9% |
| 2024 | -- | $96,000 +10.6% |
| 2023 | -- | $86,800 +9.2% |
| 2022 | -- | $79,500 +10.4% |
| 2021 | -- | $72,000 |
| 2020 | $2,678 +1.5% | $72,000 +17.8% |
| 2019 | $2,639 | $61,100 +22.4% |
| 2018 | $2,639 | $49,900 +6.2% |
| 2017 | -- | $47,000 +0.2% |
| 2016 | $1,961 | $46,900 +1.1% |
| 2015 | $1,961 -56.7% | $46,400 -1.5% |
| 2013 | $4,530 +130.9% | $47,100 +3.5% |
| 2012 | $1,961 | $45,500 -21.1% |
| 2010 | -- | $57,700 -11.4% |
| 2009 | -- | $65,100 -9.8% |
| 2008 | -- | $72,200 -16.2% |
| 2007 | -- | $86,200 +9.7% |
| 2005 | $1,624 | $78,600 +3.4% |
| 2003 | -- | $76,000 +65.8% |
| 2001 | -- | $45,828 +3.2% |
| 2000 | $1,973 | $44,407 |
Find assessor info on the county website
Monthly payment
Est. payment
Payment breakdown
Explore the cost of this home by adjusting the details. Changes won't be saved.Climate risks
Neighborhood: 48180


Similar homes
- $349,9005 bd3 ba2.3k sqft8847 Rosella St, Taylor, MI 48180For Sale

 MLS ID #20261067160, Mary G Skwiera, Berkshire Hathaway HomeServices Kee Realty Browns. Realcomp II
 - $245,9003 bd2 ba1.8k sqft20060 Koths St, Taylor, MI 48180For Sale
 MLS ID #20261030080, Michael Coury, 3Sixty5 Realty. Realcomp II
 - $275,0003 bd2 ba2k sqft4220 Wall Ave, Allen Park, MI 48101For Sale
 MLS ID #20261067037, Anthony Djon, Anthony Djon Luxury Real Estate. Realcomp II
 - $270,0003 bd2 ba1.5k sqft14370 Helen St, Southgate, MI 48195For Sale
 MLS ID #20261067373, Nick Habhab, Pro Realty Group. Realcomp II
 - $185,0003 bd1 ba1.4k sqft6800 Jackson St, Taylor, MI 48180For SaleMLS ID #20261063476, Jacqueline Barton, Oak and Stone Real Estate. Realcomp II
- $265,0003 bd2 ba1.9k sqft25839 Fairgrove St, Woodhaven, MI 48183For SaleMLS ID #20261068990, Carolena Reed, Premiere Realty Group LLC. Realcomp II
- $275,0003 bd2 ba1.3k sqft2565 Norwood Rd, Trenton, MI 48183For SaleMLS ID #20261069044, Lori Goldman, Berkshire Hathaway HomeServices Kee Realty Bham. Realcomp II
- $299,9003 bd2 ba2k sqft31528 Alabama St, Livonia, MI 48150For SaleMLS ID #20261067815, Lesley A Hodge, RE/MAX Dream Properties. Realcomp II
- $229,9993 bd2 ba2k sqft13252 Chestnut St, Southgate, MI 48195For SaleMLS ID #20261071416, Timothy Hillmer, Century 21 Curran & Oberski. Realcomp II
- $309,9003 bd2 ba1.5k sqft1830 19th St, Wyandotte, MI 48192For SaleMLS ID #20261055965, Jason Main, NextHome Evolution. Realcomp II
- $300,0003 bd2 ba1.4k sqft5465 New Meadow Dr, Ypsilanti, MI 48197For Sale
 MLS ID #26047271, Chundra Johnson, Keller Williams Ann Arbor Mrkt. MichRIC
 - $274,9003 bd2 ba2.6k sqft13219 Argyle St, Southgate, MI 48195For SaleMLS ID #20261066685, Robert Sexton, Island Realty - KW Advantage. Realcomp II
- $239,9003 bd1 ba1.9k sqft15275 Anne Ave, Allen Park, MI 48101For SaleMLS ID #20261069414, Nick Jaafar, Keller Williams Legacy. Realcomp II
- $299,9003 bd3 ba2.2k sqft7841 E Morrow Cir, Dearborn, MI 48126For SaleMLS ID #20261066960, Osama Kaid, XPI Realty. Realcomp II
- $310,0004 bd2 ba1.5k sqft32438 Washington St, Livonia, MI 48150For SaleMLS ID #20261052036, Aida Omidvar, KW Metro. Realcomp II
- $319,9003 bd2 ba1.3k sqft27031 Arsenal Rd, Flat Rock, MI 48134For SaleMLS ID #20261055301, Aaron McLean, Havn Real Estate & Appr LLC. Realcomp II
- $265,0004 bd2 ba1.5k sqft35026 Fairchild St, Westland, MI 48186For SaleMLS ID #20261064578, Brandon Makila, KW Professionals. Realcomp II
- $319,9003 bd2 ba1.8k sqft7050 Berwyn St, Dearborn Heights, MI 48127For SaleMLS ID #20261058480, Al Alfarajalla, RE/MAX Team 2000. Realcomp II
- $285,0003 bd2 ba2.2k sqft24220 Scotia Rd, Oak Park, MI 48237For SaleMLS ID #20261065953, Nicholas Bastianelli, Real Broker, LLC Troy. Realcomp II
