Skip main navigation
Off market
  • $461,700

    9312 Fairhill Dr NE #A, Lacey, WA 98516

    4beds
    1,600sqft
    Townhouse
    Built in ----
    -- sqft lot
    $461,700 Zestimate®
    $289/sqft
    $2,610 Estimated rent

    Home value

    $461,700

    $429,000 - $494,000

    $2,610/mo

    Zestimate® history
    Loading
    Loading...

    Owner options

    List your home for rent

    $2,610/mo

    Rent Zestimate®

    Find your next renter with Zillow Rental Manager. Plus, with online applications, you can quickly screen prospective tenants – for free.

    Learn more

    $2,610/mo

    Rent Zestimate®

    Refinance and save

    $2,830/mo

    Est. payment

    Refinancing to a lower rate could help reduce your monthly payments and save thousands over the life of the loan.

    See today's rates

    $2,830/mo

    Est. payment

    Explore your selling options

    Work with a Zillow partner agent

    Leverage their expertise and Zillow's premium Showcase listings to get your home seen by more buyers.

    Get started

    List with your own agent

    Get your home in front of millions of buyers by listing it on Zillow.

    Learn how to do it

    Sell it yourself

    Take full control of how buyers see your home on Zillow by listing For Sale by Owner (FSBO).

    List your home

    What's special

    Low-maintenance mulched backyardCarpeted stairsDining area

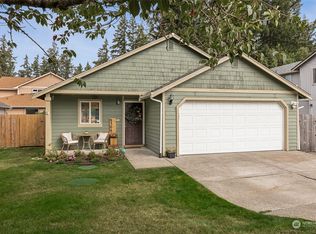
    Ask About Our Leasing Specials! Welcome home to Fairhill Townhomes, a beautiful neighborhood located in a quiet Lacey neighborhood with convenient access to shopping, dining, and I-5. This spacious 4-bedroom, 2.5-bath townhome features an attached 2-car garage, private fenced backyard with patio, and washer/dryer hookups. Inside, you'll find vinyl plank flooring throughout the main living areas, with carpeted stairs for added comfort. The main floor offers an open-concept layout filled with natural light, including a spacious living room, dining area, and kitchen complete with a breakfast bar and essential appliances, including a refrigerator, range, microwave, and mini-dishwasher. Also located on the first floor is the primary suite, featuring dual closets and a private bathroom with a walk-in shower, as well as a convenient half bath for guests. Step outside from the dining area to your private patio perfect for summer barbecues and outdoor relaxation. The low-maintenance, mulched backyard makes upkeep easy. This home also has the perfect front porch for sipping your morning coffee in the sun. Upstairs, you'll find a versatile loft space ideal for a second living area, home office, or playroom, along with three additional bedrooms and a full bathroom with tub. Ample closet space and storage can be found throughout the home. Community Highlights: Attached 2-car garage Private fenced backyard and patio + front porch Open-concept floor plan Primary suite on the main floor Upstairs loft/flex space Convenient access to I-5, shopping, shopping, and local amenities Nearby Attractions: 1 mile from The Golf Club at Hawks Prairie 7.5 miles from Tolmie State Park Served by Olympic View Elementary, Chinook Middle School, and North Thurston High School Ready for more space than the typical apartment offers? Contact us today to learn more about availability and current leasing specials! Home is currently occupied. Tours are expected to begin in mid-July. Video tour available upon request. Lease Terms & Fees Security Deposit: $1,250 Holding Deposit: $250 Application Fee: $45 per adult Lease Term: 1-year lease Move-In Costs First full month's rent is due at move-in Prorated rent (if applicable) is due with the second month's rent Admin Fee: $250 (due at move-in) Pet Policy Pets are welcome! Pet Fee: $500 per household (non-refundable) Pet Deposit: $250 per pet Pet Rent: $25 per pet, per month No breed restrictions or weight limits Maximum: 2 pets per household All pets must be approved through Pet Screening during the application process, application fee may apply Utilities & Resident Responsibilities Resident pays all utilities Water/Sewer: Flat rate of $125 per month Electric/Gas: PSE billed to owner and posted to ledger monthly Garbage: Paid directly to utility provider Renters Insurance Required Smoking Policy No smoking policy applies to all properties Includes vaping and marijuana No smoking permitted in the unit or garage Screening Criteria Income must be 2.5x the monthly rent Positive credit history Positive rental history Criminal history reviewed case-by-case Portable or reusable background screening reports are not accepted Parking Driveway: 2 vehicles Garage: 2 vehicles Public Street parking available Landscaping Resident responsibility

    This property is not currently displayed as for sale or rent on Zillow. This may be different from what's on other websites or public sources.

    Zillow last checked:

    Listing updated:

    Source: Zillow Rentals

    Facts & features

    Interior

    Bedrooms & bathrooms
    • Bedrooms: 4
    • Bathrooms: 3
    • Full bathrooms: 2
    • 1/2 bathrooms: 1
    Heating
    • Forced Air
    Appliances
    • Included: Dishwasher, Freezer, Microwave Oven, Oven, Range Oven, Refrigerator
    • Laundry: Hookups
    Features
    • Windows: Double Pane Windows
    Interior area
    • Total interior livable area: 1,600 sqft

    Property

    Parking
    • Parking features: Attached, Garage, Off Street
    • Has attached garage: Yes
    • Details: Contact manager
    Features
    • Patio & porch: Deck, Porch
    • Exterior features: Balcony, Garden
    • Fencing: Fenced Yard
    Lot
    • Features: Garden
    Details
    • Additional structures: Garage(s)

    Construction

    Type & style
    • Home type: Townhouse
    • Property subtype: Townhouse

    Community & HOA

    Community
    • Deposit fee: $1,250
    • Application fee: $45
    • Administrative fee: $250
    HOA
    • Amenities included: Parking
    Location
    • Region: Lacey

    Financial & listing details

    • Price per square foot: $289/sqft
    • Date on market: 6/25/2026
    • Date available: 07/21/2026
    • Lease term: 1 Year

    Price history

    DateEventPrice
    8/12/2026Listing removed$2,450$2/sqft
    Source: Zillow Rentals Report a problem
    6/25/2026Listed for rent$2,450$2/sqft
    Source: Zillow Rentals Report a problem
    7/25/2025Listing removed$2,450$2/sqft
    Source: Zillow Rentals Report a problem
    5/2/2025Listed for rent$2,450+36.1%$2/sqft
    Source: Zillow Rentals Report a problem
    8/7/2020Listing removed$1,800$1/sqft
    Source: Jackson Rentals Report a problem
    8/5/2020Listed for rent$1,800+44.6%$1/sqft
    Source: Jackson Rentals Report a problem
    2/18/2013Listing removed$1,245$1/sqft
    Source: Jackson Rentals Report a problem
    1/15/2013Listed for rent$1,245$1/sqft
    Source: Jackson Rentals Report a problem

    Public tax history

    Tax history is unavailable.

    Neighborhood: 98516

    Nearby schools

    GreatSchools rating
    Get a cash offer in 3 minutes
    Find out how much your home could sell for in as little as 3 minutes with a no-obligation cash offer.
    Estimated market value
    $461,700
    Get a cash offer in 3 minutes
    Find out how much your home could sell for in as little as 3 minutes with a no-obligation cash offer.
    Estimated market value
    $461,700