Skip main navigation
Off market
  • $1,517,600

    9312 Fontainbleu Dr, Las Vegas, NV 89145

    4beds
    4,424sqft
    Single Family Residential
    Built in 1999
    10,454 Square Feet Lot
    $1,517,600 Zestimate®
    $343/sqft
    $6,842 Estimated rent

    Home value

    $1,517,600

    $1.40M - $1.65M

    $6,842/mo

    Zestimate® history
    Loading
    Loading...

    Owner options

    List your home for rent

    $6,842/mo

    Rent Zestimate®

    Find your next renter with Zillow Rental Manager. Plus, with online applications, you can quickly screen prospective tenants – for free.

    Learn more

    $6,842/mo

    Rent Zestimate®

    Refinance and save

    $8,692/mo

    Est. payment

    Refinancing to a lower rate could help reduce your monthly payments and save thousands over the life of the loan.

    See today's rates

    $8,692/mo

    Est. payment

    Explore your selling options

    Work with a Zillow partner agent

    Leverage their expertise and Zillow's premium Showcase listings to get your home seen by more buyers.

    Get started

    List with your own agent

    Get your home in front of millions of buyers by listing it on Zillow.

    Learn how to do it

    Sell it yourself

    Take full control of how buyers see your home on Zillow by listing For Sale by Owner (FSBO).

    List your home

    What's special

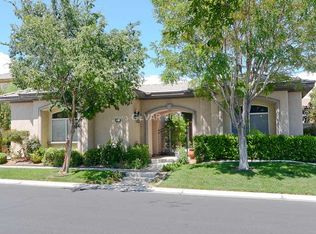
    Gorgeous Semi-Custom Christopher Home Located in Guard Gated Queensridge. This Christopher Home has a Wrought Iron Entry into a private courtyard featuring a Fountain and Fire Pit. Grand Entry into Formal Living/Dining Rooms. Abundance of windows allows lots of natural light and views of backyard. Hardwood Floors and Detailed Ceilings for Elegant Entertaining. Separate Family Room w/ Custom Built ins and Fireplace. Kitchen features raised panel cabinets, stainless steel appliances and Granite center island with separate breakfast nook. French doors to lead to courtyard. Lots of Storage & Walk in Pantry. Wrought Iron Staircase leads you upstairs to Master suite. Master Suite features a Private Balcony w/ access through French Doors. Master Bath features an over sized Soaking Tub and bidet for ultimate luxury. Huge walk in closet with custom cabinets. Backyard features a Waterfall Pool & Spa, a Covered Patio, Built in BBQ area, and Lush Landscaping with several Trees and Bushes.

    This property is off market, which means it's not currently listed for sale or rent on Zillow. This may be different from what's available on other websites or public sources.
    Facts & features

    Interior

    Bedrooms & bathrooms
    • Bedrooms: 4
    • Bathrooms: 5
    • Full bathrooms: 5
    Heating
    • Forced air, Gas
    Cooling
    • Central
    Appliances
    • Included: Dishwasher, Dryer, Garbage disposal, Microwave, Refrigerator, Washer
    • Laundry: Separate Laundry Room, 1st Floor
    Features
    • Ceiling Fan(s), Central Vacuum
    • Flooring: Carpet
    • Windows: Shutters, Windows Coverings Throughout
    • Has fireplace: Yes
    • Fireplace features: Gas, Family Room
    Interior area
    • Total interior livable area: 4,424 sqft

    Property

    Parking
    • Total spaces: 3
    • Parking features: Garage - Attached
    Features
    • Exterior features: Stucco
    • Pool features: Heated, Pool/Spa Combo, Inground-Private
    • Spa features: Private, In Ground, Waterfall
    • Fencing: Back Yard, Brick, Block
    • Has view: Yes
    • View description: Mountain
    Lot
    • Size: 10,454 Square Feet
    • Features: Drip Irrigation/Bubblers, 1/4 to 1 Acre, Front Lawn, Rear Lawn
    Details
    • Parcel number: 13831812029
    • Zoning description: Single Family
    • Other equipment: Intercom

    Construction

    Type & style
    • Home type: SingleFamily
    • Property subtype: Single Family Residential
    Materials
    • Frame
    • Roof: Tile
    Condition
    • Year built: 1999
    Details
    • Builder name: Christophe

    Utilities & green energy

    • Sewer: Public Sewer
    • Water: Public
    • Utilities for property: Underground Utilities

    Community & HOA

    Community
    • Features: On Site Laundry Available
    • Security: Gated with Guard, Security System Owned
    HOA
    • Amenities included: Gated, Clubhouse, Tennis Court(s), CC&RS
    • Services included: Security, Management, Landscape Maintenance, Security Guard
    Location
    • Region: Las Vegas

    Financial & listing details

    • Price per square foot: $343/sqft
    • Tax assessed value: $1,174,014
    • Annual tax amount: $8,253
    • Inclusions: Dryer included, Washer Included

    Price history

    DateEventPrice
    10/16/2020Listing removed$849,000$192/sqft
    Source: Nevada Properties #2204121 Report a problem
    8/28/2020Price change$849,000-5.1%$192/sqft
    Source: BHHS Nevada Properties #2204121 Report a problem
    7/29/2020Price change$895,000-4.3%$202/sqft
    Source: BHHS Nevada Properties #2204121 Report a problem
    6/27/2020Listed for sale$935,000-12.2%$211/sqft
    Source: BHHS Nevada Properties #2204121 Report a problem
    9/21/2016Listing removed$1,065,000$241/sqft
    Source: Shapiro & Sher Group #1577823 Report a problem
    3/31/2016Price change$1,065,000-2.7%$241/sqft
    Source: Shapiro & Sher Group #1577823 Report a problem
    11/21/2015Price change$1,095,000-4.8%$248/sqft
    Source: Shapiro & Sher Group #1577823 Report a problem
    10/2/2015Listed for sale$1,150,000-2.5%$260/sqft
    Source: BHHS Nevada Properties #1577823 Report a problem
    9/1/2006Sold$1,180,000+31.1%$267/sqft
    Source: Public Record Report a problem
    3/17/2005Sold$900,000+44%$203/sqft
    Source: Public Record Report a problem
    6/5/2003Sold$625,000+23.2%$141/sqft
    Source: Public Record Report a problem
    3/25/1999Sold$507,500$115/sqft
    Source: Public Record Report a problem

    Public tax history

    YearProperty taxesTax assessment
    2026$8,253 +3%$410,905 +2.7%
    2025$8,012 +3%$399,977 +11.8%
    2024$7,779 +3%$357,766 +34.2%
    2023$7,553 -1.5%$266,681 -0.5%
    2022$7,667 +7.7%$267,900 +9.7%
    2021$7,119 +6.7%$244,158 +3.9%
    2020$6,671 +4.8%$234,924 +3.1%
    2019$6,366 +6.9%$227,958 0%
    2018$5,955 $227,959 +3.5%
    2017$5,955 $220,223 -1.8%
    2016$5,955 -1%$224,359 +1.8%
    2015$6,017 +3%$220,477 +7.3%
    2014$5,844 $205,418
    2013-- $205,418 +24.6%
    2012-- $164,850 -18.9%
    2011-- $203,302 +5%
    2010-- $193,563 -23.4%
    2009-- $252,558
    2008-- $252,558 -19.6%
    2007-- $314,149 +4.4%
    2006-- $301,020 +21.1%
    2005-- $248,637 +21.2%
    2004-- $205,226 +7%
    2003-- $191,723 +7.8%
    2002-- $177,790 +5.6%
    2001-- $168,380
    Find assessor info on the county website

    Neighborhood: Queensridge

    Nearby schools

    GreatSchools rating
    Schools provided by the listing agent
    • Elementary: Bonner John W. ,Bonner John W
    • Middle: Rogich Sig
    • High: Palo Verde

    Source: The MLS. This data may not be complete. We recommend contacting the local school district to confirm school assignments for this home.

    Get a cash offer in 3 minutes
    Find out how much your home could sell for in as little as 3 minutes with a no-obligation cash offer.
    Estimated market value
    $1,517,600
    Get a cash offer in 3 minutes
    Find out how much your home could sell for in as little as 3 minutes with a no-obligation cash offer.
    Estimated market value
    $1,517,600