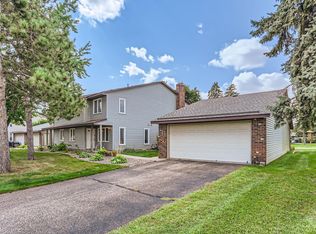
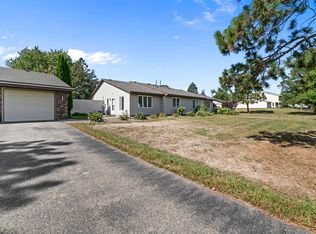
Back on Market with Fresh paint + Price Improvement! This desirable end-unit townhome offers the perfect mix of style, comfort, and convenience. From the moment you step inside, you'll appreciate the light filled, welcoming atmosphere and the continuous luxury vinyl plank flooring that effortlessly ties the space together. The beautifully updated kitchen features refreshed cabinetry, gleaming countertops, a chic tile backsplash, and stainless steel appliances- making it ideal for both everyday meals and entertaining guests. Gather around the cozy fireplace on crisp evenings, or take the party outdoors to the spacious patio, perfect for relaxing or hosting friends and family. This home shines not only in style but in thoughtful upgrades that offer peace of mind, including a furnace and AC just three years old, new energy efficient windows, a new roof and an upgraded electrical panel. A two car garage adds convenience with plenty of space for parking and storage. Exceptionally well cared for and truly move in ready, this home presents a rare opportunity to enjoy low maintenance living without sacrificing comfort or charm. Schedule your visit today!
Closed
Zillow last checked:
Listing updated:
Bought with:
NON-RMLS
Non-MLS
Source: NorthstarMLS as distributed by MLS GRID,MLS#: 7055689
Price history
| Date | Event | Price |
|---|---|---|
| 7/27/2026 | Sold | $169,325-7.2%$242/sqft |
Source:  NorthstarMLS as distributed by MLS GRID #7055689 Report a problem NorthstarMLS as distributed by MLS GRID #7055689 Report a problem | ||
| 7/2/2026 | Pending sale | $182,500$261/sqft |
Source: NorthstarMLS as distributed by MLS GRID #7055689 Report a problem | ||
| 6/28/2026 | Listing removed | $182,500$261/sqft |
Source: NorthstarMLS as distributed by MLS GRID #7055689 Report a problem | ||
| 6/4/2026 | Listed for sale | $182,500-8.7%$261/sqft |
Source: NorthstarMLS as distributed by MLS GRID #7055689 Report a problem | ||
| 5/19/2026 | Listing removed | $199,900$286/sqft |
Source: NorthstarMLS as distributed by MLS GRID #7055689 Report a problem | ||
| 4/16/2026 | Listed for sale | $199,900-2.5%$286/sqft |
Source: NorthstarMLS as distributed by MLS GRID #7055689 Report a problem | ||
| 6/30/2025 | Sold | $205,000+2.6%$293/sqft |
Source: NorthstarMLS as distributed by MLS GRID #6724167 Report a problem | ||
| 6/20/2025 | Pending sale | $199,900$286/sqft |
Source: NorthstarMLS as distributed by MLS GRID #6724167 Report a problem | ||
| 5/20/2025 | Listed for sale | $199,900+48.2%$286/sqft |
Source: NorthstarMLS as distributed by MLS GRID #6724167 Report a problem | ||
| 5/9/2019 | Sold | $134,900$193/sqft |
Source: NorthstarMLS as distributed by MLS GRID #5206042 Report a problem | ||
| 4/19/2019 | Pending sale | $134,900$193/sqft |
Source: Savvy Avenue, LLC #5206042 Report a problem | ||
| 3/29/2019 | Listed for sale | $134,900+46.6%$193/sqft |
Source: Savvy Avenue, LLC #5206042 Report a problem | ||
| 2/27/2019 | Sold | $92,000-12.4%$131/sqft |
Source: Public Record Report a problem | ||
| 12/9/2018 | Listed for sale | -- |
Source: Auction.com Report a problem | ||
| 10/3/2014 | Sold | $105,000-7.1%$150/sqft |
Source: Public Record Report a problem | ||
| 7/3/2014 | Listing removed | $945$1/sqft |
Source: RentFeeder Report a problem | ||
| 6/26/2014 | Listed for rent | $945$1/sqft |
Source: RentFeeder Report a problem | ||
| 5/28/2014 | Listing removed | $113,000$161/sqft |
Source: RES Realty #4451320 Report a problem | ||
| 3/1/2014 | Listed for sale | $113,000-3.4%$161/sqft |
Source: RES Realty #4451320 Report a problem | ||
| 8/30/2006 | Sold | $117,000$167/sqft |
Source: Public Record Report a problem | ||
Nearby homes
Get a cash offer in 3 minutes
Find out how much your home could sell for in as little as 3 minutes with a no-obligation cash offer.
Estimated market value
$168,700
