Skip main navigation
Sold
  • Price Unknown

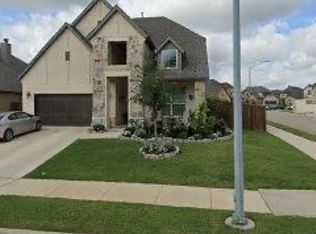
    9312 Kendall Ln, North Richland Hills, TX 76182

    4beds
    3,230sqft
    Single Family Residence
    Built in 2023
    6,063 Square Feet Lot
    $643,100 Zestimate®
    $--/sqft
    $5,406 Estimated rent

    Home value

    $643,100

    $611,000 - $675,000

    $5,406/mo

    Zestimate® history
    Loading
    Loading...

    Owner options

    List your home for rent

    $5,406/mo

    Rent Zestimate®

    Find your next renter with Zillow Rental Manager. Plus, with online applications, you can quickly screen prospective tenants – for free.

    Learn more

    $5,406/mo

    Rent Zestimate®

    Refinance and save

    $1,100/mo

    Est. payment

    Refinancing to a lower rate could help reduce your monthly payments and save thousands over the life of the loan.

    See today's rates

    $1,100/mo

    Est. payment

    Explore your selling options

    Work with a Zillow partner agent

    Leverage their expertise and Zillow's premium Showcase listings to get your home seen by more buyers.

    Get started

    List with your own agent

    Get your home in front of millions of buyers by listing it on Zillow.

    Learn how to do it

    Sell it yourself

    Take full control of how buyers see your home on Zillow by listing For Sale by Owner (FSBO).

    List your home

    What's special

    Victoria modern farmhouse floorplanSpacious open floor plan
    Victoria Modern Farmhouse Floorplan. Expected completion October 2023. This home offers charm and stunning simplicity, both in its layout and in the life you’ll live within it. Small families will enjoy the spacious open floor plan that flows naturally into the great room. Here, movie and game nights will become a treasured part of your week – as will the sunny mornings you enjoy in the loft. 4.5% towards closing costs - rate buy down when financing with builders preferred lender.

    Zillow last checked:

    Listing updated:

    Listed by:

    James Cianelli 0663646 817-627-9435,

    Compass RE Texas , LLC 214-814-8100

    Bought with:

    Debi Chapman

    Century 21 Mike Bowman, Inc.

    Source: NTREIS,MLS#: 20411033

    Facts & features

    Interior

    Bedrooms & bathrooms
    • Bedrooms: 4
    • Bathrooms: 3
    • Full bathrooms: 3
    Primary bedroom
    • Level: First
    • Dimensions: 18 x 13
    Bedroom
    • Level: First
    • Dimensions: 12 x 11
    Bedroom
    • Level: Second
    • Dimensions: 12 x 11
    Bedroom
    • Level: Second
    • Dimensions: 12 x 11
    Dining room
    • Level: First
    • Dimensions: 9 x 17
    Game room
    • Level: Second
    • Dimensions: 19 x 19
    Living room
    • Level: First
    • Dimensions: 19 x 17
    Heating
    • Natural Gas
    Cooling
    • Central Air, Electric
    Appliances
    • Included: Some Gas Appliances, Dishwasher, Gas Cooktop, Disposal, Gas Oven, Gas Range, Gas Water Heater, Microwave, Plumbed For Gas, Tankless Water Heater
    Features
    • Eat-in Kitchen, Granite Counters, High Speed Internet, Kitchen Island, Open Floorplan, Pantry, Smart Home, Cable TV, Wired for Sound
    • Has basement: No
    • Number of fireplaces: 1
    • Fireplace features: Gas
    Interior area
    • Total interior livable area: 3,230 sqft

    Property

    Parking
    • Total spaces: 2
    • Parking features: Door-Single
    • Attached garage spaces: 2
    Features
    • Levels: Two
    • Stories: 2
    • Pool features: None
    Lot
    • Size: 6,063 Square Feet
    Details
    • Parcel number: TBD

    Construction

    Type & style
    • Home type: SingleFamily
    • Architectural style: Contemporary/Modern,Detached
    • Property subtype: Single Family Residence
    Materials
    • Brick
    Condition
    • Year built: 2023

    Utilities & green energy

    • Sewer: Public Sewer
    • Water: Public
    • Utilities for property: Sewer Available, Water Available, Cable Available

    Community & HOA

    Community
    • Subdivision: Rumfield Estates
    HOA
    • Has HOA: Yes
    • Services included: Maintenance Grounds
    • HOA fee: $1,100 annually
    • HOA name: Bayley Yandell. LTD a Texas limited partnership
    • HOA phone: 682-503-1208
    Location
    • Region: North Richland Hills

    Financial & listing details

    • Date on market: 11/15/2023
    • Cumulative days on market: 173 days
    • Listing terms: Cash,Conventional

    Price history

    DateEventPrice
    1/2/2024Sold--
    Source: NTREIS #20411033 Report a problem
    12/13/2023Pending sale$689,900+0.7%$214/sqft
    Source: NTREIS #20411033 Report a problem
    11/17/2023Price change$684,900-0.7%$212/sqft
    Source: Graham Hart Homes Report a problem
    10/6/2023Price change$689,900-3%$214/sqft
    Source: NTREIS #20411033 Report a problem
    9/1/2023Listed for sale$710,900$220/sqft
    Source: NTREIS #20411033 Report a problem

    Public tax history

    Tax history is unavailable.

    Neighborhood: 76182

    Nearby schools

    GreatSchools rating
    Schools provided by the listing agent
    • Elementary: Porter
    • Middle: Smithfield
    • High: Birdville
    • District: Birdville ISD

    Source: NTREIS. This data may not be complete. We recommend contacting the local school district to confirm school assignments for this home.

    Get a cash offer in 3 minutes
    Find out how much your home could sell for in as little as 3 minutes with a no-obligation cash offer.
    Estimated market value
    $643,100
    Get a cash offer in 3 minutes
    Find out how much your home could sell for in as little as 3 minutes with a no-obligation cash offer.
    Estimated market value
    $643,100