Welcome to this beautifully updated 2-bedroom, 2-bathroom ranch-style home, perfectly situated on a quiet cul-de-sac in the heart of Westminster. Spanning 992 square feet of thoughtfully designed living space on a generous 0.14-acre lot, this residence blends contemporary finishes with functional outdoor living and a whole-house exterior camera system for added peace of mind.
As you step inside, you're greeted by an open and airy floor plan featuring faux wood-finish flooring and wainscoting that adds a touch of sophistication to the living areas. Abundant natural light creates an inviting glow for your greenery, paired with modern recessed lighting and climate-controlled ceiling fans for year-round comfort.
The gourmet galley-style kitchen features shaker-style cabinets with crown molding, stone countertops, and a dedicated laundry area for convenience. The primary suite serves as a private retreat -- complete with an en-suite bathroom and a spacious walk-in closet. A versatile secondary room is perfect as a guest bedroom or a dedicated home office.
Enjoy Colorado’s beautiful weather from your private, fenced-in backyard. This outdoor oasis includes a well-maintained lawn and a drip-irrigated waterwise garden, designed for vibrant growth with minimal maintenance. The spacious patio is perfect for entertaining, while the detached garage and storage shed provide ample space for vehicles and gear.
The location offers an unparalleled lifestyle balance -- just 0.25 miles from a scenic walking trail and minutes away from the vibrant Downtown Westminster area, including favorites like Costco, Trader Joe’s, and H Mart. Whether you're heading to Boulder or Denver, quick highway access makes your commute a breeze.
This move-in-ready home offers the perfect blend of style, comfort, and accessibility. Whether you're a first-time buyer or looking to downsize without compromising on quality, 9312 Kendall Street is a must-see!
Sold for $485,000
$485,000
9312 Kendall Street, Westminster, CO 80031
2beds
992sqft
Single Family Residence
Built in 1980
6,229 Square Feet Lot
$480,000 Zestimate®
$489/sqft
$2,201 Estimated rent
Home value
$480,000
$451,000 - $509,000
$2,201/mo
Zestimate® history
Owner options
List your home for rent
$2,201/mo
Rent Zestimate®
Find your next renter with Zillow Rental Manager. Plus, with online applications, you can quickly screen prospective tenants – for free.
$2,201/mo
Rent Zestimate®
Refinance and save
$2,799/mo
Est. payment
Refinancing to a lower rate could help reduce your monthly payments and save thousands over the life of the loan.
$2,799/mo
Est. payment
Explore your selling options
Work with a Zillow partner agent
Leverage their expertise and Zillow's premium Showcase listings to get your home seen by more buyers.
Get startedList with your own agent
Get your home in front of millions of buyers by listing it on Zillow.
Learn how to do itSell it yourself
Take full control of how buyers see your home on Zillow by listing For Sale by Owner (FSBO).
List your homeWhat's special
Private fenced-in backyardWell-maintained lawnThoughtfully designed living spaceAbundant natural lightStone countertopsFaux wood-finish flooringEn-suite bathroom
Zillow last checked:
Listing updated:
Listed by:
Ilan Brown 720-480-7171 ilan@rallyregroup.com,
Rally Real Estate Group
Bought with:
Michelle Cuscaden, 100066123
Realty One Group Premier
Source: REcolorado as distributed by MLS GRID,MLS#: 2053774
Facts & features
Interior
Bedrooms & bathrooms
- Bedrooms: 2
- Bathrooms: 2
- Full bathrooms: 2
- Main level bathrooms: 2
- Main level bedrooms: 2
Bedroom
- Features: Primary Suite
- Level: Main
Bedroom
- Description: Primary Bedroom Can Accomodatae A King Size Bed And 2 Night Stands
- Level: Main
Bathroom
- Level: Main
Bathroom
- Features: En Suite Bathroom
- Level: Main
Great room
- Level: Main
Kitchen
- Level: Main
Laundry
- Level: Main
Heating
- Forced Air
Cooling
- Central Air
Appliances
- Included: Microwave, Oven, Range, Water Purifier
Features
- Quartz Counters
- Flooring: Laminate
- Basement: Crawl Space
Interior area
- Total structure area: 992
- Total interior livable area: 992 sqft
- Finished area above ground: 992
Property
Parking
- Total spaces: 2
- Parking features: Concrete
- Garage spaces: 2
Features
- Levels: One
- Stories: 1
- Patio & porch: Patio
- Exterior features: Garden, Private Yard
- Fencing: Full
Lot
- Size: 6,229 Square Feet
- Features: Landscaped
Details
- Parcel number: 041515
- Special conditions: Standard
Construction
Type & style
- Home type: SingleFamily
- Property subtype: Single Family Residence
Materials
- Frame
- Roof: Composition
Condition
- Updated/Remodeled
- Year built: 1980
Community & HOA
Community
- Security: Smart Cameras, Video Doorbell
- Subdivision: Trendwood
HOA
- Has HOA: No
Location
- Region: Westminster
Financial & listing details
- Price per square foot: $489/sqft
- Tax assessed value: $485,448
- Annual tax amount: $2,190
- Date on market: 3/23/2026
- Listing terms: Cash,Conventional,FHA,VA Loan
- Exclusions: Sellers Personal Property
- Ownership: Individual
Price history
| Date | Event | Price |
|---|---|---|
| 4/22/2026 | Sold | $485,000$489/sqft |
Source:  REcolorado as distributed by MLS GRID #2053774 Report a problem REcolorado as distributed by MLS GRID #2053774 Report a problem | ||
| 3/30/2026 | Pending sale | $485,000$489/sqft |
Source: REcolorado as distributed by MLS GRID #2053774 Report a problem | ||
| 3/23/2026 | Listed for sale | $485,000$489/sqft |
Source: REcolorado as distributed by MLS GRID #2053774 Report a problem | ||
| 4/25/2022 | Sold | $485,000+40.6%$489/sqft |
Source: Public Record Report a problem | ||
| 11/13/2019 | Listing removed | $345,000$348/sqft |
Source: ELM Realty #9749154 Report a problem | ||
| 10/10/2019 | Price change | $345,000-1.4%$348/sqft |
Source: ELM Realty #9749154 Report a problem | ||
| 9/14/2019 | Listed for sale | $350,000+1.4%$353/sqft |
Source: ELM Realty #9749154 Report a problem | ||
| 9/4/2018 | Sold | $345,000-1.1%$348/sqft |
Source: Public Record Report a problem | ||
| 8/2/2018 | Pending sale | $349,000$352/sqft |
Source: Rosegold Residential #5107931 Report a problem | ||
| 7/23/2018 | Price change | $349,000-2.8%$352/sqft |
Source: Rosegold Residential #5107931 Report a problem | ||
| 7/20/2018 | Listed for sale | $359,000+26%$362/sqft |
Source: Rosegold Residential #5107931 Report a problem | ||
| 5/25/2018 | Sold | $285,000+3.6%$287/sqft |
Source: Public Record Report a problem | ||
| 4/11/2018 | Pending sale | $275,000$277/sqft |
Source: RE/MAX ALLIANCE #9576282 Report a problem | ||
| 4/8/2018 | Listed for sale | $275,000$277/sqft |
Source: RE/MAX ALLIANCE #9576282 Report a problem | ||
Public tax history
| Year | Property taxes | Tax assessment |
|---|---|---|
| 2025 | $2,190 -0.1% | $30,340 +5.5% |
| 2024 | $2,191 +5.4% | $28,770 |
| 2023 | $2,078 -1.5% | $28,770 +7.7% |
| 2022 | $2,108 +7.3% | $26,720 -2.8% |
| 2021 | $1,965 | $27,489 +6.7% |
| 2020 | $1,965 +1.6% | $25,767 |
| 2019 | $1,934 +52.3% | $25,767 +57.5% |
| 2018 | $1,270 | $16,359 |
| 2017 | $1,270 +16.5% | $16,359 +14% |
| 2016 | $1,090 | $14,353 |
| 2015 | $1,090 +28% | $14,353 +35.4% |
| 2014 | $852 -7.5% | $10,602 |
| 2013 | $921 +2.5% | $10,602 -8.7% |
| 2012 | $898 -4.7% | $11,614 |
| 2011 | $943 +0.1% | $11,614 -5.3% |
| 2010 | $941 -7.5% | $12,270 |
| 2009 | $1,017 +0.2% | $12,270 -7.3% |
| 2008 | $1,015 +2.7% | $13,230 |
| 2007 | $988 0% | $13,230 +3.9% |
| 2006 | $988 -6% | $12,730 -3.6% |
| 2005 | $1,052 +10.7% | $13,200 |
| 2004 | $950 +4.7% | $13,200 |
| 2003 | $907 +1.8% | $13,200 +6.5% |
| 2002 | $891 +9.4% | $12,400 +21.6% |
| 2001 | $815 -1.1% | $10,200 |
| 2000 | $824 | $10,200 |
Find assessor info on the county website
Neighborhood: 80031
Nearby homes
- $506,4003 bd2 ba1.6k sqft9310 Kendall St, Westminster, CO 80031Off Market
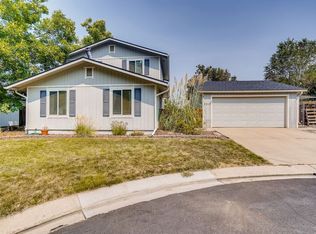
- $505,6003 bd2 ba1.6k sqft9314 Kendall St, Westminster, CO 80031Off Market
- $435,3002 bd1 ba992 sqft9320 Kendall St, Westminster, CO 80031Off Market
- $533,9004 bd2 ba1.9k sqft9318 Kendall St, Westminster, CO 80031Off Market
- $550,7004 bd3 ba1.9k sqft9302 Kendall St, Westminster, CO 80031Off Market
- $500,7003 bd2 ba1.6k sqft9300 Kendall St, Westminster, CO 80031Off Market
- $602,9004 bd3 ba2.4k sqft9316 Kendall St, Westminster, CO 80031Off Market
- $590,0003 bd2 ba1.6k sqft9322 Kendall St, Westminster, CO 80031Sold
Nearby schools
GreatSchools rating
- 4/10Adams Elementary SchoolGrades: PK-5Distance: 0.2 mi
- 7/10Mandalay Middle SchoolGrades: 6-8Distance: 0.7 mi
- 7/10Standley Lake High SchoolGrades: 9-12Distance: 2.3 mi
Schools provided by the listing agent
- Elementary: Adams
- Middle: Mandalay
- High: Standley Lake
- District: Jefferson County R-1
Source: REcolorado as distributed by MLS GRID. This data may not be complete. We recommend contacting the local school district to confirm school assignments for this home.
Get a cash offer in 3 minutes
Find out how much your home could sell for in as little as 3 minutes with a no-obligation cash offer.
Estimated market value
$480,000
Get a cash offer in 3 minutes
Find out how much your home could sell for in as little as 3 minutes with a no-obligation cash offer.
Estimated market value
$480,000
- Colorado
- Jefferson County
- Westminster
- 80031
- 9312 Kendall Street
Nearby cities
Nearby zip codes
Other Westminster Topics
