Skip main navigation
Sold for $467,500
  • $467,500

    9312 Ledbury Rd, Henrico, VA 23229

    4beds
    2,288sqft
    Single Family Residence
    Built in 1960
    0.34 Acres Lot
    $467,500 Zestimate®
    $204/sqft
    $2,737 Estimated rent

    Home value

    $467,500

    $439,000 - $496,000

    $2,737/mo

    Zestimate® history
    Loading
    Loading...

    Owner options

    List your home for rent

    $2,737/mo

    Rent Zestimate®

    Find your next renter with Zillow Rental Manager. Plus, with online applications, you can quickly screen prospective tenants – for free.

    Learn more

    $2,737/mo

    Rent Zestimate®

    Refinance and save

    $2,923/mo

    Est. payment

    Refinancing to a lower rate could help reduce your monthly payments and save thousands over the life of the loan.

    See today's rates

    $2,923/mo

    Est. payment

    Explore your selling options

    Work with a Zillow partner agent

    Leverage their expertise and Zillow's premium Showcase listings to get your home seen by more buyers.

    Get started

    List with your own agent

    Get your home in front of millions of buyers by listing it on Zillow.

    Learn how to do it

    Sell it yourself

    Take full control of how buyers see your home on Zillow by listing For Sale by Owner (FSBO).

    List your home

    What's special

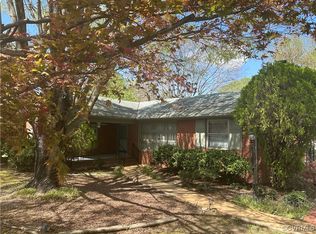
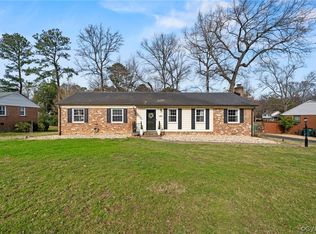
    SHOWINGS START JULY 15TH. Welcome to this beautifully maintained four-bedroom tri-level home in the desirable Pinedale Farms community. Thoughtfully updated with newer windows and gleaming hardwood floors throughout the main level and upper bedrooms, this home offers timeless style and exceptional comfort. The bright white kitchen serves as the heart of the home, a lovely sunroom filled with natural light. Sliding glass doors lead outdoors, creating the perfect space for morning coffee, casual dining, or entertaining family and friends. Upstairs, you'll find three spacious bedrooms, two full baths, and hardwood floors throughout, providing a warm and inviting retreat. The walk-out lower level features a generous family room with masonry fireplace, along with a fourth bedroom and a full bath—ideal for guests, a home office, or multigenerational living. Replacement windows from Siewers Lumber. Air Conditioning unit replaced in 2021. Gas water heater replaced in 2023.

    Zillow last checked:

    Listing updated:

    Listed by:

    Larry Zacharias larryz@remax.net,

    RE/MAX Commonwealth,

    Wendy Zacharias 804-938-6128,

    RE/MAX Commonwealth

    Bought with:

    Owen Thatcher, 0225237444

    Providence Hill Real Estate

    Source: CVRMLS,MLS#: 2618803MLS LogoOriginating MLS: Central Virginia Regional MLS

    Facts & features

    Interior

    Bedrooms & bathrooms
    • Bedrooms: 4
    • Bathrooms: 3
    • Full bathrooms: 3
    Primary bedroom
    • Description: Hdwd Floors, Attached Bath with tile shower
    • Level: Second
    • Dimensions: 0 x 0
    Bedroom 2
    • Description: Hdwd Floors
    • Level: Second
    • Dimensions: 0 x 0
    Bedroom 3
    • Description: Hdwd Floors
    • Level: Second
    • Dimensions: 0 x 0
    Bedroom 4
    • Description: Ground level, full Bath
    • Level: Basement
    • Dimensions: 0 x 0
    Dining room
    • Description: Hdwd Floors, Crown, Chair Molding
    • Level: First
    • Dimensions: 0 x 0
    Family room
    • Description: Brick FP, Painted T&G Paneling, Walk-out
    • Level: Basement
    • Dimensions: 0 x 0
    Florida room
    • Description: Sliding doors, Ceiling Fan
    • Level: First
    • Dimensions: 0 x 0
    Other
    • Description: Shower
    • Level: Basement
    Other
    • Description: Tub & Shower
    • Level: Second
    Kitchen
    • Description: White Cabs, Wall Oven, Stove Top, DW
    • Level: First
    • Dimensions: 0 x 0
    Laundry
    • Level: Basement
    • Dimensions: 0 x 0
    Living room
    • Description: Hdwd Floors, Bay Window
    • Level: First
    • Dimensions: 0 x 0
    Heating
    • Hot Water, Natural Gas, Radiant
    Cooling
    • Central Air
    Appliances
    • Included: Cooktop, Dishwasher, Gas Water Heater, Range
    Features
    • Bedroom on Main Level, Eat-in Kitchen, En Suite Bathroom, Full Bath on Main Level, Fireplace
    • Flooring: Carpet, Tile, Wood
    • Basement: Partially Finished
    • Attic: Access Only
    • Number of fireplaces: 1
    • Fireplace features: Masonry
    Interior area
    • Total interior livable area: 2,288 sqft
    • Finished area above ground: 1,586
    • Finished area below ground: 702

    Property

    Parking
    • Parking features: Driveway, Paved
    • Has uncovered spaces: Yes
    Features
    • Levels: Three Or More,Multi/Split
    • Stories: 3
    • Exterior features: Paved Driveway
    • Pool features: None
    • Fencing: Back Yard,Fenced
    Lot
    • Size: 0.34 Acres
    • Features: Corner Lot
    Details
    • Parcel number: 7527490938
    • Zoning description: R2A

    Construction

    Type & style
    • Home type: SingleFamily
    • Architectural style: Tri-Level
    • Property subtype: Single Family Residence
    Materials
    • Brick, Brick Veneer, Drywall, Frame, Vinyl Siding
    • Roof: Asphalt
    Condition
    • Resale
    • New construction: No
    • Year built: 1960

    Utilities & green energy

    • Sewer: Public Sewer
    • Water: Public

    Community & HOA

    Community
    • Subdivision: Pinedale Farms
    Location
    • Region: Henrico

    Financial & listing details

    • Price per square foot: $204/sqft
    • Tax assessed value: $385,900
    • Annual tax amount: $3,202
    • Date on market: 8/17/2026
    • Ownership: Individuals
    • Ownership type: Sole Proprietor

    Price history

    DateEventPrice
    8/28/2026Sold$467,500+1.6%$204/sqft
    Source: CVRMLS #2618803 Report a problem
    7/19/2026Pending sale$459,950$201/sqft
    Source: CVRMLS #2618803 Report a problem
    7/10/2026Listed for sale$459,950+178.8%$201/sqft
    Source: CVRMLS #2618803 Report a problem
    5/9/2001Sold$165,000+16.6%$72/sqft
    Source: Public Record Report a problem
    3/24/1997Sold$141,500$62/sqft
    Source: Public Record Report a problem

    Public tax history

    YearProperty taxesTax assessment
    2025$3,203 -0.2%$385,900 +2.2%
    2024$3,210 +10.9%$377,700 +10.9%
    2023$2,895 +9.2%$340,600 +9.2%
    2022$2,650 +13.2%$311,800 +15.9%
    2021$2,341 +7%$269,100
    2020$2,188 -0.9%$269,100 +7%
    2019$2,208 $251,500 -0.9%
    2018$2,208 +112.2%$253,800 +6.1%
    2017$1,041 -46.9%$239,200 +6.1%
    2016$1,961 $225,400
    2015$1,961 $225,400
    2014$1,961 $225,400 +9.9%
    2013-- $205,100
    2012-- $205,100 -4.6%
    2011-- $215,100 -3.8%
    2010-- $223,500 -7.6%
    2009-- $241,900
    Find assessor info on the county website

    Neighborhood: Pinedale Farms

    Nearby schools

    GreatSchools rating
    Schools provided by the listing agent
    • Elementary: Jackson Davis
    • Middle: Quioccasin
    • High: Freeman

    Source: CVRMLS. This data may not be complete. We recommend contacting the local school district to confirm school assignments for this home.

    Get a cash offer in 3 minutes
    Find out how much your home could sell for in as little as 3 minutes with a no-obligation cash offer.
    Estimated market value
    $467,500
    Get a cash offer in 3 minutes
    Find out how much your home could sell for in as little as 3 minutes with a no-obligation cash offer.
    Estimated market value
    $467,500