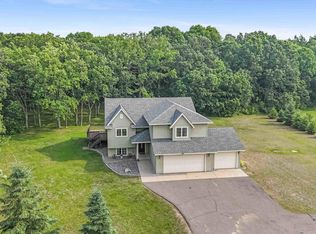
Enjoy peaceful country living while staying just minutes from Brainerd and Baxter! Situated on 2.51 private, wooded acres, this inviting 3-bedroom, 2-bath home offers the perfect blend of privacy, space, and convenience. The heated, oversized 2-car garage provides plenty of additional room for a workshop, hobby space, or man cave. Outside, you'll find plenty of space to park your boats, trailers, recreational vehicles, and other toys—perfect for enjoying everything the Brainerd Lakes Area has to offer. Inside, the spacious kitchen features an oversized island with newly updated detailing, stainless steel appliances, and plenty of room for gathering and entertaining. Additional highlights include an A/C system just 4 years old and a desirable corner-lot setting surrounded by mature trees. If you're looking for room to spread out, space for all your recreational toys, and the convenience of being close to town, this property is a must-see!
Closed
Zillow last checked:
Listing updated:
Bought with:
Karissa L. Haugen
RE/MAX Advantage Plus
Source: NorthstarMLS as distributed by MLS GRID,MLS#: 7126812
Price history
| Date | Event | Price |
|---|---|---|
| 9/22/2026 | Sold | $315,000-0.9%$234/sqft |
Source:  NorthstarMLS as distributed by MLS GRID #7126812 Report a problem NorthstarMLS as distributed by MLS GRID #7126812 Report a problem | ||
| 8/24/2026 | Pending sale | $317,900$237/sqft |
Source: NorthstarMLS as distributed by MLS GRID #7126812 Report a problem | ||
| 8/13/2026 | Listed for sale | $317,900+27.2%$237/sqft |
Source: NorthstarMLS as distributed by MLS GRID #7126812 Report a problem | ||
| 10/22/2021 | Sold | $250,000$186/sqft |
Source: NorthstarMLS as distributed by MLS GRID #6085093 Report a problem | ||
| 9/3/2021 | Pending sale | $250,000+8.7%$186/sqft |
Source: NorthstarMLS as distributed by MLS GRID #6085093 Report a problem | ||
| 8/30/2021 | Listing removed | -- |
Source: NorthstarMLS as distributed by MLS GRID #6085093 Report a problem | ||
| 8/27/2021 | Listed for sale | $229,900+53.4%$171/sqft |
Source: NorthstarMLS as distributed by MLS GRID #6085093 Report a problem | ||
| 8/17/2015 | Sold | $149,900-0.1%$112/sqft |
Source: NorthstarMLS as distributed by MLS GRID #4609809 Report a problem | ||
| 9/18/2014 | Sold | $150,000$112/sqft |
Source: Agent Provided Report a problem | ||
Sell for more on Zillow
Get a Zillow Showcase℠ listing at no additional cost and you could sell for .
$315,000
2% more
+$6,300
With Zillow Showcase(estimated)
$321,300
