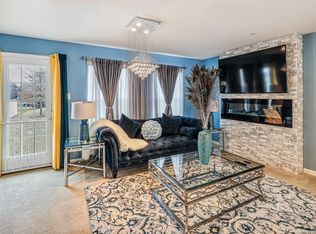
You can't miss this one..... This amazingly decorated and contemporary home is ready for you to move right into. The owner is moving out of state and is very motivated. You will love this spacious 3 level townhome. You can pull right into the one car garage or one car driveway and enter right into the lower level and relax. This area has a spacious room you can use for friends and family to come over and watch the game or you can covert the space into a great home office. There is also a walk out patio to the backyard on the main level. This level has all the mechanicals for easy access as well as the washer and dryer. Once you decide to go upstairs you have an amazing open floor plan with a gorgeous kitchen and huge island to cook and entertain guests and family. There is a spacious living room with tons of natural light as well as an additional bump out for the dining room space which leads to the large back deck for grilling or relaxing with your morning coffee. There is also a powder room for you and your guests on the 2nd level. Finally when you are ready to retire for the evening you can venture to the 3rd floor where you have a grand owners suite. There is a large walk in closet and more windows with great natural light. The primary bathroom boasts a huge jetted tub to soak in and separate shower with a double sink vanity. There is also a 2nd hallway full bathroom for the other 2 spacious rooms upstairs. Currently one room is an accessory closet but if you need it as a bedroom the owner is willing to take down the cabinet for you. This is a must see!!!
Sold for $390,000
$390,000
9312 Master Derby Dr, Randallstown, MD 21133
3beds
2,060sqft
Townhouse
Built in 2013
2,020 Square Feet Lot
$394,800 Zestimate®
$189/sqft
$2,738 Estimated rent
Home value
$394,800
$375,000 - $415,000
$2,738/mo
Zestimate® history
Owner options
List your home for rent
$2,738/mo
Rent Zestimate®
Find your next renter with Zillow Rental Manager. Plus, with online applications, you can quickly screen prospective tenants – for free.
$2,738/mo
Rent Zestimate®
Refinance and save
$2,470/mo
Est. payment
Refinancing to a lower rate could help reduce your monthly payments and save thousands over the life of the loan.
$2,470/mo
Est. payment
Explore your selling options
Work with a Zillow partner agent
Leverage their expertise and Zillow's premium Showcase listings to get your home seen by more buyers.
Get startedList with your own agent
Get your home in front of millions of buyers by listing it on Zillow.
Learn how to do itSell it yourself
Take full control of how buyers see your home on Zillow by listing For Sale by Owner (FSBO).
List your homeWhat's special
Zillow last checked:
Listing updated:
Listed by:
Jolene Smith 410-963-2751,
JS Realty LLC
Bought with:
Shawn Ziglari
Choice Property Management Services LLC
Source: Bright MLS,MLS#: MDBC2105342
Facts & features
Interior
Bedrooms & bathrooms
- Bedrooms: 3
- Bathrooms: 3
- Full bathrooms: 2
- 1/2 bathrooms: 1
- Main level bathrooms: 1
Basement
- Area: 760
Heating
- Heat Pump, Electric
Cooling
- Central Air, Electric
Appliances
- Included: Electric Water Heater
Features
- Basement: Front Entrance
- Has fireplace: No
Interior area
- Total structure area: 2,280
- Total interior livable area: 2,060 sqft
- Finished area above ground: 1,520
- Finished area below ground: 540
Property
Parking
- Total spaces: 1
- Parking features: Garage Faces Front, Attached, Driveway
- Attached garage spaces: 1
- Has uncovered spaces: Yes
Accessibility
- Accessibility features: None
Features
- Levels: Three
- Stories: 3
- Pool features: None
Lot
- Size: 2,020 Square Feet
Details
- Additional structures: Above Grade, Below Grade
- Parcel number: 04022500008772
- Zoning: RESIDENTIAL
- Special conditions: Standard
Construction
Type & style
- Home type: Townhouse
- Architectural style: Contemporary
- Property subtype: Townhouse
Materials
- Vinyl Siding
- Foundation: Other
Condition
- New construction: No
- Year built: 2013
Utilities & green energy
- Sewer: Public Septic
- Water: Public
Community & HOA
Community
- Subdivision: Randallstown
HOA
- Has HOA: Yes
- HOA fee: $47 monthly
Location
- Region: Randallstown
Financial & listing details
- Price per square foot: $189/sqft
- Tax assessed value: $270,700
- Annual tax amount: $3,254
- Date on market: 8/22/2024
- Listing agreement: Exclusive Agency
- Listing terms: FHA,Conventional,Cash,VA Loan
- Exclusions: Chandelier In Dining Room And Living Room
- Ownership: Fee Simple
Price history
| Date | Event | Price |
|---|---|---|
| 11/23/2024 | Listing removed | $2,750$1/sqft |
Source: Zillow Rentals Report a problem | ||
| 11/13/2024 | Price change | $2,750-5.2%$1/sqft |
Source: Zillow Rentals Report a problem | ||
| 10/28/2024 | Listed for rent | $2,900$1/sqft |
Source: Zillow Rentals Report a problem | ||
| 9/30/2024 | Sold | $390,000$189/sqft |
Source:  Bright MLS #MDBC2105342 Report a problem Bright MLS #MDBC2105342 Report a problem | ||
| 9/7/2024 | Pending sale | $390,000$189/sqft |
Source: Bright MLS #MDBC2105342 Report a problem | ||
| 8/26/2024 | Price change | $390,000-2.5%$189/sqft |
Source: Bright MLS #MDBC2105342 Report a problem | ||
| 8/22/2024 | Listed for sale | $399,900$194/sqft |
Source: Bright MLS #MDBC2105342 Report a problem | ||
| 8/20/2024 | Listing removed | -- |
Source: Bright MLS #MDBC2102880 Report a problem | ||
| 8/12/2024 | Price change | $399,900-1.3%$194/sqft |
Source: Bright MLS #MDBC2102880 Report a problem | ||
| 7/24/2024 | Listed for sale | $405,000+60.6%$197/sqft |
Source: Bright MLS #MDBC2102880 Report a problem | ||
| 1/28/2014 | Sold | $252,239$122/sqft |
Source: Public Record Report a problem | ||
Public tax history
| Year | Property taxes | Tax assessment |
|---|---|---|
| 2025 | $4,299 +31% | $301,000 +11.2% |
| 2024 | $3,281 +0.8% | $270,700 +0.8% |
| 2023 | $3,254 +0.8% | $268,467 -0.8% |
| 2022 | $3,227 +0.8% | $270,700 +2.5% |
| 2021 | $3,200 +2.4% | $264,000 +2.4% |
| 2020 | $3,124 +2.5% | $257,733 -2.4% |
| 2019 | $3,048 +2.6% | $264,000 +7.7% |
| 2018 | $2,972 +5.1% | $245,200 +5.1% |
| 2017 | $2,826 | $233,200 +5.4% |
| 2016 | -- | $221,200 +5.7% |
| 2015 | -- | $209,200 |
| 2014 | -- | $209,200 +322.1% |
| 2013 | -- | $49,567 -41.7% |
| 2012 | -- | $85,000 |
Find assessor info on the county website
Neighborhood: 21133
Nearby homes
- $392,800-- bd3 ba1.5k sqft9310 Master Derby Dr, Randallstown, MD 21133Off Market
- $375,400-- bd3 ba1.5k sqft9314 Master Derby Dr, Randallstown, MD 21133Off Market
- $400,0003 bd3 ba1.6k sqft9316 Master Derby Dr, Randallstown, MD 21133Sold
- $373,000-- bd3 ba1.5k sqft9308 Master Derby Dr, Randallstown, MD 21133Off Market
- $370,8003 bd3 ba1.5k sqft9318 Master Derby Dr, Randallstown, MD 21133Off Market
- $---- bd-- ba-- sqftMaster Derby Dr, Randallstown, MD 21133Off Market
- $---- bd-- ba-- sqftSummer Squall Dr, Randallstown, MD 21133Off Market
- $387,900-- bd2 ba1.5k sqft9320 Master Derby Dr, Randallstown, MD 21133Off Market
Nearby schools
GreatSchools rating
- 6/10Hernwood Elementary SchoolGrades: PK-5Distance: 1.1 mi
- 3/10Deer Park Middle Magnet SchoolGrades: 6-8Distance: 1.1 mi
- 3/10Randallstown High SchoolGrades: 9-12Distance: 0.9 mi
Schools provided by the listing agent
- District: Baltimore County Public Schools
Source: Bright MLS. This data may not be complete. We recommend contacting the local school district to confirm school assignments for this home.
Get a cash offer in 3 minutes
Find out how much your home could sell for in as little as 3 minutes with a no-obligation cash offer.
Estimated market value
$394,800
Get a cash offer in 3 minutes
Find out how much your home could sell for in as little as 3 minutes with a no-obligation cash offer.
Estimated market value
$394,800
- Maryland
- Baltimore County
- Randallstown
- 21133
- 9312 Master Derby Dr
Nearby cities
Nearby zip codes
Other Randallstown Topics
