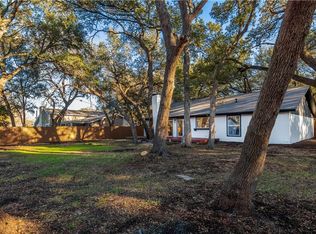
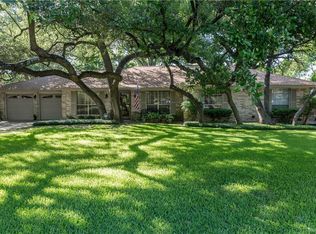
Property Information for 9312 Meadowheath Drive Summary Location and General InformationAccessibility Features: None Community Features: Curbs, Pool, Tennis Court(s) Direction Faces: South Directions: Take 183 North. Take the Andersonmill exit and turn right onto Anderson Mill. Turn left onto Broadmeade Ave. Turn right onto Meadowheath Dr. 9312 Meadowheath Dr on the left. Elementary School: Forest North Elementary School District: Round Rock ISD Middle Or Junior School: Deerpark Middle Or Junior School District: Round Rock ISD Gr 9 High School: McNeil Senior High School: McNeil High School District: Round Rock ISD Parking Covered Spaces: 2 Garage: Yes Garage Spaces: 2 Parking Features: Attached Parking Total: 2 Taxes and HOA Information Association: No Tax Assessed Value: 304764 Tax Legal Description: FOREST NORTH ESTATES PHASE 2, LOT 270 Tax Lot: 270 Lot Features: Back Yard, Front Yard, Many Trees, Trees Medium Size Construction Materials: Brick Veneer New Construction: No Property Condition: Resale Security Features: None Restrictions: No Restrictions Stories: 1 Year Built Source: Public Records Utilities Cooling: Electric Cooling YN: Yes Heating: Electric Heating YN: Yes Sewer: Septic Tank Utilities: Electricity Available, Water Available Water Source: Public Interior and Exterior Features Exterior Features Exterior Features: Private Yard Fencing: Fenced, Wood Foundation Details: Slab Horse Amenities: None Horse: No Patio And Porch Features: Porch Pool Private: No Pool Features: None, Community Roof: Composition View YN: No Window Features: None Interior Features Appliances: Dishwasher, Electric Cooktop, Electric Range, Free-Standing Electric Range Bathrooms Full: 2 Bathrooms Half: 0 Fireplace Features: Living Room Fireplace: Yes Fireplaces Total: 1 Flooring: Carpet, Tile Interior Features: Bookcases, Main Level Master, Pantry, Vaulted Ceiling(s), Walk-In Closet(s) Laundry Features: Washer Hookup, Electric Dryer Hookup Levels: One Main Level Bedrooms: 3 Room Information Room Num Living: 1 Room 1 Room Type 1: Kitchen Room Features 1: Breakfast Area Room Level 1: Main Room 2 Room Type 2: Master Bathroom Room Features 2: Walk-In Shower Room Level 2: Main Room 3 Room Type 3: Master Bedroom Room Features 3: Ceiling Fan(s), Walk-In Closet(s) Room Level 3: Main Room 4 Room Type 4: Living Room Room Features 4: Beamed Ceilings, Recessed Lighting, Vaulted Ceiling(s) Room Level 4: Main
This property is not currently displayed as for sale or rent on Zillow. This may be different from what's on other websites or public sources.