Skip main navigation
Off market
  • $398,400

    9312 Meredith Creek Ln #9312, Glen Allen, VA 23060

    3beds
    2,118sqft
    Townhouse
    Built in ----
    -- sqft lot
    $398,400 Zestimate®
    $188/sqft
    $2,622 Estimated rent

    Home value

    $398,400

    $371,000 - $430,000

    $2,622/mo

    Zestimate® history
    Loading
    Loading...

    Owner options

    List your home for rent

    $2,622/mo

    Rent Zestimate®

    Find your next renter with Zillow Rental Manager. Plus, with online applications, you can quickly screen prospective tenants – for free.

    Learn more

    $2,622/mo

    Rent Zestimate®

    Refinance and save

    $2,410/mo

    Est. payment

    Refinancing to a lower rate could help reduce your monthly payments and save thousands over the life of the loan.

    See today's rates

    $2,410/mo

    Est. payment

    Explore your selling options

    Work with a Zillow partner agent

    Leverage their expertise and Zillow's premium Showcase listings to get your home seen by more buyers.

    Get started

    List with your own agent

    Get your home in front of millions of buyers by listing it on Zillow.

    Learn how to do it

    Sell it yourself

    Take full control of how buyers see your home on Zillow by listing For Sale by Owner (FSBO).

    List your home

    What's special

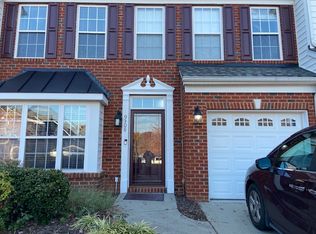
    Brick exterior houseGas fireplaceRecessed lightsLarge patio for entertainingGreat kitchenLarge cabinetsUpgraded stainless steel appliances

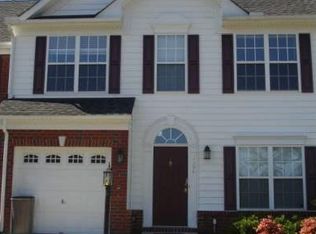
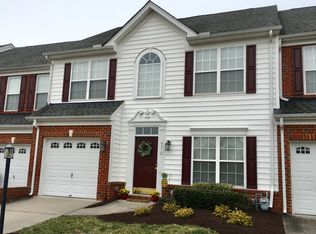
    Welcome to this beautifully maintained 3-bedroom, 2.5-bath townhome in the highly desirable Townes at Meredith Creek, conveniently located near the intersection of Gaskins Rd. and Springfield Rd. Tucked away at the end of a quiet cul-de-sac, this spacious home offers comfort, style, and exceptional natural light throughout. The main level features an elegant living room with custom hardwood flooring, a cozy gas fireplace, custom media niche, and pre-wiring for surround sound, projector, and security systems perfect for both relaxing and entertaining. The upgraded kitchen includes abundant cabinetry, stainless steel appliances, stone tile flooring, recessed lighting, and a bright adjoining dinette with a stunning bay window overlooking lush greenery. The sunroom lives up to its name with oversized windows, hardwood flooring, and French doors leading to the private patio and fully fenced backyard. A formal dining room with a custom box bay window provides additional space for gatherings while offering peaceful community views. Upstairs, the luxurious primary suite features a tray ceiling, spacious sitting area, walk-in closet, and a spa-like ensuite bath complete with a Jacuzzi tub, walk-in shower, and custom tile flooring. Two additional bedrooms offer generous closet space and plenty of natural light. Additional highlights include: Attached 1-car garage Large attic storage space Fully fenced backyard with sodded lawn and expansive patio Raised garden beds ideal for flowers, herbs, or a small kitchen garden Beautiful brick exterior with greenery on three sides Open green space views in front of the home Residents enjoy access to Townes at Meredith Creek amenities including a swimming pool, clubhouse with fitness center, and sidewalks throughout the community. Ideally located just minutes from Costco, Kroger, Publix, shopping, dining, and with easy access to I-64, I-295, and Route 288. This home offers the perfect combination of comfort, convenience, privacy, and charm. Schedule your showing today! No smoking allowed.Owner pays HOA and is responsible for Trash and Maintenance. All other utilities are paid by renters

    This property is not currently displayed as for sale or rent on Zillow. This may be different from what's on other websites or public sources.

    Zillow last checked:

    Listing updated:

    Source: Zillow Rentals

    Facts & features

    Interior

    Bedrooms & bathrooms
    • Bedrooms: 3
    • Bathrooms: 3
    • Full bathrooms: 2
    • 1/2 bathrooms: 1
    Rooms
    • Room types: Master Bath
    Cooling
    • Central Air
    Appliances
    • Included: Dishwasher, Dryer, Washer
    • Laundry: In Unit
    Features
    • View, Walk In Closet
    • Flooring: Carpet, Hardwood
    • Furnished: Yes
    Interior area
    • Total interior livable area: 2,118 sqft

    Property

    Parking
    • Parking features: Attached, Garage, Off Street, Parking Lot
    • Has attached garage: Yes
    • Details: Contact manager
    Features
    • Exterior features: Bicycle storage, End Unit on Cul de sac-no traffic, Garbage included in rent, View Type: BEAUTIFUL WOODED VIEW, Walk In Closet
    • Pool features: Pool

    Construction

    Type & style
    • Home type: Townhouse
    • Property subtype: Townhouse

    Utilities & green energy

    • Utilities for property: Garbage

    Community & HOA

    Community
    • Features: Clubhouse, Fitness Center, Pool
    • Deposit fee: $3,000
    HOA
    • Amenities included: Fitness Center, Pool
    Location
    • Region: Glen Allen

    Financial & listing details

    • Price per square foot: $188/sqft
    • Date on market: 5/5/2026
    • Date available: 07/01/2026
    • Lease term: 1 Year

    Price history

    DateEventPrice
    5/16/2026Listing removed$2,750$1/sqft
    Source: Zillow Rentals Report a problem
    5/9/2026Price change$2,750+1.9%$1/sqft
    Source: Zillow Rentals Report a problem
    5/5/2026Listed for rent$2,700+8.2%$1/sqft
    Source: Zillow Rentals Report a problem
    10/26/2023Listing removed--
    Source: Zillow Rentals Report a problem
    9/23/2023Price change$2,495-4%$1/sqft
    Source: Zillow Rentals Report a problem
    8/12/2023Listed for rent$2,600+4.2%$1/sqft
    Source: Zillow Rentals Report a problem
    7/31/2022Listing removed--
    Source: Zillow Rental Manager Report a problem
    7/20/2022Listed for rent$2,495+10.9%$1/sqft
    Source: Zillow Rental Manager Report a problem
    4/1/2021Listing removed--
    Source: Zillow Rental Manager Report a problem
    3/22/2021Listed for rent$2,250$1/sqft
    Source: Zillow Rental Manager Report a problem

    Public tax history

    Tax history is unavailable.

    Neighborhood: 23060

    Nearby schools

    GreatSchools rating
    Get a cash offer in 3 minutes
    Find out how much your home could sell for in as little as 3 minutes with a no-obligation cash offer.
    Estimated market value
    $398,400
    Get a cash offer in 3 minutes
    Find out how much your home could sell for in as little as 3 minutes with a no-obligation cash offer.
    Estimated market value
    $398,400