This stunning lake property on Lake Lemon is turnkey for the next owner! Upon entering through the double, wood front doors you discover beautiful, expansive, light-filled spaces w/stunning lake views. The cathedral ceiling, skylights & walls of windows fill the spaces w/natural light. The seller has tastefully renovated this home from top to bottom including attractive Everlast marine grade exterior siding. The kitchen is a culinary delight with a Thermador appliances, an island w/loads of prep space, separate breakfast bar w/seating on both sides, wine fridge, subway tile backsplash, quartz counter tops, 3 windows plus a skylight & views to the lake. The family room has 2 walls of windows w/amazing water vistas. This room opens onto the massive deck running the entire length of the house. The kitchen, family room & deck are seamlessly integrated spaces ideal for entertaining & day to day living. The primary suite is on the main level & includes a bathroom w/double sink, a skylight supplying natural light, & a walk-in shower (a custom glass door is on order). There is a walk-in closet & a full wall of cubbies, creating an amazing open dresser & storage system. This bedroom is a true retreat w/lake views & glass doors opening onto the deck. A 2nd family room w/gas fireplace is on the lower level along with,2 bedrooms, 2 baths and a 2nd kitchen. The laundry room w/a work sink, counter space & cabinets w/drawers for storage options, is so large that the current owner has a bunkbed in it for the grandchildren. This level opens onto a covered patio. There is a door leading to an uncovered side patio as well. Of course, lake living is all about the outside spaces. Tranquility reigns as you sit on the deck looking out over the water w/your coffee or cocktail enjoying sunsets. The large grassy yard, perfect for sports & games, covers the area down to the lake where a firepit & a private boat dock w/steel seawall awaits hours of pleasure. A separate 2-car garage has a works
Sold
$1,200,000
9312 N Gray Ave, Unionville, IN 47468
3beds
3,332sqft
Residential, Single Family Residence
Built in 1950
0.45 Acres Lot
$1,203,700 Zestimate®
$360/sqft
$2,731 Estimated rent
Home value
$1,203,700
$951,000 - $1.49M
$2,731/mo
Zestimate® history
Owner options
List your home for rent
$2,731/mo
Rent Zestimate®
Find your next renter with Zillow Rental Manager. Plus, with online applications, you can quickly screen prospective tenants – for free.
$2,731/mo
Rent Zestimate®
Refinance and save
$5,793/mo
Est. payment
Refinancing to a lower rate could help reduce your monthly payments and save thousands over the life of the loan.
$5,793/mo
Est. payment
Explore your selling options
Work with a Zillow partner agent
Leverage their expertise and Zillow's premium Showcase listings to get your home seen by more buyers.
Get startedList with your own agent
Get your home in front of millions of buyers by listing it on Zillow.
Learn how to do itSell it yourself
Take full control of how buyers see your home on Zillow by listing For Sale by Owner (FSBO).
List your homeWhat's special
Zillow last checked:
Listing updated:
Listed by:
Ron Plecher 812-320-2142,
Realty Professionals
Bought with:
Michelle Chandler
Keller Williams Indy Metro S
Source: MIBOR as distributed by MLS GRID,MLS#: 21961512
Facts & features
Interior
Bedrooms & bathrooms
- Bedrooms: 3
- Bathrooms: 3
- Full bathrooms: 3
- Main level bathrooms: 2
- Main level bedrooms: 1
Primary bedroom
- Features: Hardwood
- Level: Main
- Area: 400 Square Feet
- Dimensions: 25x16
Bedroom 2
- Features: Vinyl Plank
- Level: Basement
- Area: 240 Square Feet
- Dimensions: 16x15
Bedroom 3
- Features: Vinyl Plank
- Level: Basement
- Area: 180 Square Feet
- Dimensions: 15x12
Family room
- Features: Vinyl Plank
- Level: Basement
- Area: 442 Square Feet
- Dimensions: 26x17
Kitchen
- Features: Hardwood
- Level: Main
- Area: 140 Square Feet
- Dimensions: 14x10
Library
- Features: Vinyl Plank
- Level: Basement
- Area: 80 Square Feet
- Dimensions: 10x8
Living room
- Features: Hardwood
- Level: Main
- Area: 576 Square Feet
- Dimensions: 32x18
Heating
- Forced Air
Cooling
- Has cooling: Yes
Appliances
- Included: Dishwasher, Dryer, Electric Water Heater, Disposal, Kitchen Exhaust, Microwave, Electric Oven, Gas Oven, Range Hood, Refrigerator, Washer, Wine Cooler
- Laundry: Laundry Room
Features
- Double Vanity, Breakfast Bar, Cathedral Ceiling(s), Kitchen Island, Entrance Foyer, Hardwood Floors, High Speed Internet, Supplemental Storage, Walk-In Closet(s)
- Flooring: Hardwood
- Windows: Skylight(s)
- Basement: Finished,Full
- Number of fireplaces: 1
- Fireplace features: Family Room, Gas Log
Interior area
- Total structure area: 3,332
- Total interior livable area: 3,332 sqft
- Finished area below ground: 1,666
Property
Parking
- Total spaces: 2
- Parking features: Detached
- Garage spaces: 2
- Details: Garage Parking Other(Garage Door Opener, Keyless Entry)
Features
- Levels: One
- Stories: 1
- Patio & porch: Covered, Deck
- Exterior features: Fire Pit
- Has view: Yes
- View description: Lake, Water
- Has water view: Yes
- Water view: Lake,Water
- Waterfront features: Dock, Lake Front, Water Access, Water View, Waterfront
Lot
- Size: 0.45 Acres
- Features: See Remarks
Details
- Parcel number: 530135101045000003
- Special conditions: None
- Horse amenities: None
Construction
Type & style
- Home type: SingleFamily
- Architectural style: Ranch
- Property subtype: Residential, Single Family Residence
Materials
- Other
- Foundation: Block
Condition
- Updated/Remodeled
- New construction: No
- Year built: 1950
Utilities & green energy
- Electric: 200+ Amp Service
- Sewer: Septic Tank
- Water: Municipal/City
- Utilities for property: Electricity Connected, Water Connected
Community & HOA
Community
- Subdivision: Lake Lemon
HOA
- Has HOA: No
Location
- Region: Unionville
Financial & listing details
- Price per square foot: $360/sqft
- Tax assessed value: $661,700
- Annual tax amount: $4,718
- Date on market: 1/29/2024
- Cumulative days on market: 145 days
- Electric utility on property: Yes
Price history
| Date | Event | Price |
|---|---|---|
| 6/21/2024 | Sold | $1,200,000-11.1%$360/sqft |
Source:  MIBOR as distributed by MLS GRID #21961512 Report a problem MIBOR as distributed by MLS GRID #21961512 Report a problem | ||
| 4/5/2024 | Pending sale | $1,350,000$405/sqft |
Source: MIBOR as distributed by MLS GRID #21961512 Report a problem | ||
| 1/29/2024 | Listed for sale | $1,350,000+210.3% |
Source:  IRMLS #202402773 Report a problem IRMLS #202402773 Report a problem | ||
| 10/15/2015 | Sold | $435,000-8.4%$131/sqft |
Source: Agent Provided Report a problem | ||
| 9/19/2015 | Pending sale | $475,000$143/sqft |
Source: RE/MAX SELECT #21328633 Report a problem | ||
| 7/9/2015 | Price change | $475,000-5%$143/sqft |
Source: RE/MAX SELECT #21328633 Report a problem | ||
| 5/7/2015 | Price change | $500,000-4.8%$150/sqft |
Source: RE/MAX SELECT #21328633 Report a problem | ||
| 12/17/2014 | Price change | $525,000-4.5%$158/sqft |
Source: RE/MAX SELECT #21328633 Report a problem | ||
| 7/30/2014 | Price change | $550,000-8.3%$165/sqft |
Source: RE/MAX SELECT #21284014 Report a problem | ||
| 6/6/2014 | Price change | $599,900-3.2%$180/sqft |
Source: RE/MAX SELECT #21284014 Report a problem | ||
| 4/9/2014 | Listed for sale | $619,900$186/sqft |
Source: RE/MAX SELECT #21284014 Report a problem | ||
Public tax history
| Year | Property taxes | Tax assessment |
|---|---|---|
| 2024 | $5,044 +6.9% | $661,700 +5.6% |
| 2023 | $4,719 +4.7% | $626,700 +10.2% |
| 2022 | $4,505 +17.2% | $568,600 +5.2% |
| 2021 | $3,845 -2% | $540,700 +1.1% |
| 2020 | $3,923 -19.7% | $535,000 |
| 2019 | $4,889 +5.2% | $535,000 +7.5% |
| 2018 | $4,648 +19.8% | $497,600 +0.9% |
| 2017 | $3,881 | $493,100 +0.7% |
| 2016 | $3,881 -43.6% | $489,900 -6.9% |
| 2014 | $6,877 +6.5% | $526,400 +7.1% |
| 2013 | $6,457 +92.5% | $491,400 +1.8% |
| 2012 | $3,354 +25.8% | $482,800 +18.4% |
| 2011 | $2,667 -42.6% | $407,900 +4.3% |
| 2010 | $4,650 +9.6% | $391,000 +4.5% |
| 2009 | $4,243 | $374,100 |
Find assessor info on the county website
Neighborhood: 47468
Nearby homes
- $525,1002 bd1 ba1.9k sqft9314 N Gray Ave, Unionville, IN 47468Off Market
- $194,6002 bd1 ba768 sqft9238 N Gray Ave, Unionville, IN 47468Off Market
- $676,4004 bd4 ba4.4k sqft9242 N Gray Ave, Unionville, IN 47468Off Market
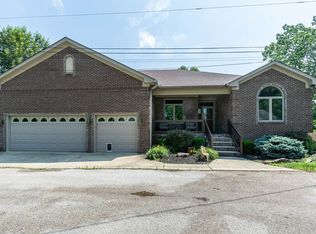
- $639,0003 bd2 ba1.9k sqft9235 N Gray Ave, Unionville, IN 47468Sold
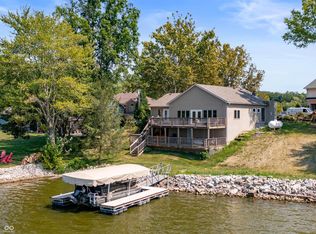
- $471,9003 bd1 ba1.6k sqft9243 N Gray Ave, Unionville, IN 47468Off Market
- $75,000-- bd-- ba-- sqft9316 N Gray Ave, Unionville, IN 47468Off Market
- $639,6003 bd2 ba2.3k sqft9246 N Gray Ave, Unionville, IN 47468Off Market
- $1,006,1004 bd3 ba1.3k sqft9230 N Gray Ave, Unionville, IN 47468Off Market
Nearby schools
GreatSchools rating
- 9/10Marlin Elementary SchoolGrades: PK-6Distance: 7.6 mi
- 7/10Tri-North Middle SchoolGrades: 7-8Distance: 10.4 mi
- 9/10Bloomington High School NorthGrades: 9-12Distance: 9.7 mi
Schools provided by the listing agent
- Elementary: Unionville Elementary School
- Middle: Tri-North Middle School
- High: Bloomington High School North
Source: MIBOR as distributed by MLS GRID. This data may not be complete. We recommend contacting the local school district to confirm school assignments for this home.


Get pre-qualified for a loan
At Zillow Home Loans, we can pre-qualify you in as little as 5 minutes with no impact to your credit score.An equal housing lender. NMLS #10287.
Sell for more on Zillow
Get a Zillow Showcase℠ listing at no additional cost and you could sell for .
$1,203,700
2% more
+$24,074
With Zillow Showcase(estimated)
$1,227,774
- Indiana
- Monroe County
- Unionville
- 47468
- 9312 N Gray Ave
Nearby cities
Nearby zip codes
Other Unionville Topics
