Skip main navigation
Sold for $453,000
  • $453,000

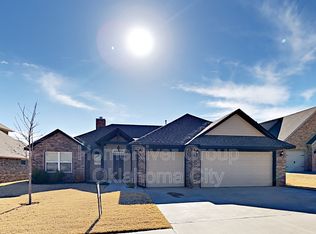
    9312 NW 85th St, Yukon, OK 73099

    4beds
    2,423sqft
    Single Family Residence
    Built in 2023
    8,494.2 Square Feet Lot
    $443,000 Zestimate®
    $187/sqft
    $2,654 Estimated rent

    Home value

    $443,000

    $421,000 - $465,000

    $2,654/mo

    Zestimate® history
    Loading
    Loading...

    Owner options

    List your home for rent

    $2,654/mo

    Rent Zestimate®

    Find your next renter with Zillow Rental Manager. Plus, with online applications, you can quickly screen prospective tenants – for free.

    Learn more

    $2,654/mo

    Rent Zestimate®

    Refinance and save

    $3,208/mo

    Est. payment

    Refinancing to a lower rate could help reduce your monthly payments and save thousands over the life of the loan.

    See today's rates

    $3,208/mo

    Est. payment

    Explore your selling options

    Work with a Zillow partner agent

    Leverage their expertise and Zillow's premium Showcase listings to get your home seen by more buyers.

    Get started

    List with your own agent

    Get your home in front of millions of buyers by listing it on Zillow.

    Learn how to do it

    Sell it yourself

    Take full control of how buyers see your home on Zillow by listing For Sale by Owner (FSBO).

    List your home

    What's special

    Beautiful true FOUR bedroom home plus dedicated office! The bright foyer welcomes you to the inside of this open floor plan, complete with elegant finishes, tons of built-in storage and lots of natural light. The kitchen features a huge island with seating, striking backsplash, pantry, and dining area. The master suite is well-appointed with soaking tub, dual sinks, huge walk-in closet and handy access to the laundry room. The other THREE bedrooms are nicely sized with generous closet space! The full baths are also nicely sized with large vanities. Other features include the big laundry room with built-ins, drop-off/mud bench area, granite/quartz countertops, engineered hardwood floors, Pella windows and 3 car garage with insulated doors and garage door openers. This floor plan has been considerately thought out and feels so much bigger in person! Conveniently located to Kilpatrick Turnpike and NW Expressway. Schedule your showing today!

    Zillow last checked:

    Listing updated:

    Listed by:

    Breann Green 405-400-0704,

    H&W Realty Branch

    Bought with:

    Sherrie Madison, 172705

    Real Estate Connections GK LLC

    Source: MLSOK/OKCMAR as distributed by MLS GRID,MLS#: 1089433MLS Logo

    Facts & features

    Interior

    Bedrooms & bathrooms
    • Bedrooms: 4
    • Bathrooms: 3
    • Full bathrooms: 3
    Heating
    • Central
    Cooling
    • Has cooling: Yes
    Appliances
    • Included: Dishwasher, Disposal, Microwave
    Features
    • Number of fireplaces: 1
    • Fireplace features: Gas Log
    Interior area
    • Total structure area: 2,423
    • Total interior livable area: 2,423 sqft

    Property

    Parking
    • Total spaces: 3
    • Parking features: Garage
    • Garage spaces: 3
    Features
    • Levels: One
    • Stories: 1
    • Patio & porch: Patio, Porch
    Lot
    • Size: 8,494 sqft
    • Features: Interior Lot
    Details
    • Parcel number: 9312NW85th73099
    • Special conditions: None

    Construction

    Type & style
    • Home type: SingleFamily
    • Architectural style: Tudor
    • Property subtype: Single Family Residence
    Materials
    • Brick & Frame
    • Foundation: Slab
    • Roof: Composition
    Condition
    • Year built: 2023
    Details
    • Builder name: W Design Custom Homes

    Community & neighborhood

    Location
    • Region: Yukon

    HOA & financial

    HOA
    • Has HOA: Yes
    • HOA fee: $450 annually
    • Services included: Common Area Maintenance

    Other

    Other facts
    • Listing terms: Cash,Conventional,Sell FHA or VA

    Price history

    DateEventPrice
    5/10/2024Sold$453,000$187/sqft
    Source: MLSOK/OKCMAR as distributed by MLS GRID #1089433 Report a problem

    Public tax history

    YearProperty taxesTax assessment
    2025$5,867 +6208.6%$48,745 +6230.5%
    2024$93 $770
    2023$93 $770
    2022-- --

    Find assessor info on the county website

    Neighborhood: 73099

    Nearby schools

    GreatSchools rating
    Schools provided by the listing agent
    • Elementary: Independence ES
    • Middle: Yukon MS
    • High: Yukon HS

    Source: MLSOK/OKCMAR as distributed by MLS GRID. This data may not be complete. We recommend contacting the local school district to confirm school assignments for this home.

    Get a cash offer in 3 minutes
    Find out how much your home could sell for in as little as 3 minutes with a no-obligation cash offer.
    Estimated market value
    $443,000
    Get a cash offer in 3 minutes
    Find out how much your home could sell for in as little as 3 minutes with a no-obligation cash offer.
    Estimated market value
    $443,000