Skip main navigation
Sold for $700,000
  • $700,000

    9312 Nancy St, Manassas Park, VA 20111

    5beds
    3,158sqft
    Single Family Residence
    Built in 1995
    0.26 Acres Lot
    $726,900 Zestimate®
    $222/sqft
    $3,655 Estimated rent

    Home value

    $726,900

    Estimated sales range

    Not available

    $3,655/mo

    Zestimate® history
    Loading
    Loading...

    Owner options

    List your home for rent

    $3,655/mo

    Rent Zestimate®

    Find your next renter with Zillow Rental Manager. Plus, with online applications, you can quickly screen prospective tenants – for free.

    Learn more

    $3,655/mo

    Rent Zestimate®

    Refinance and save

    $4,479/mo

    Est. payment

    Refinancing to a lower rate could help reduce your monthly payments and save thousands over the life of the loan.

    See today's rates

    $4,479/mo

    Est. payment

    Explore your selling options

    Work with a Zillow partner agent

    Leverage their expertise and Zillow's premium Showcase listings to get your home seen by more buyers.

    Get started

    List with your own agent

    Get your home in front of millions of buyers by listing it on Zillow.

    Learn how to do it

    Sell it yourself

    Take full control of how buyers see your home on Zillow by listing For Sale by Owner (FSBO).

    List your home

    What's special

    Larger lotInviting family roomDouble staircasesRefinished wood floorsFresh paintCustom tiered deckTray ceiling
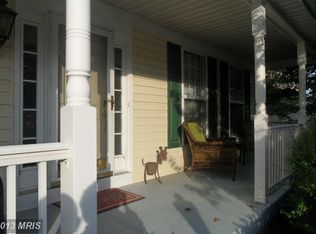
    Welcome to this exceptional home featuring quality upgrades and energy-saving features throughout! The property boasts a new heat pump, a new microwave, and new closet doors in the basement, along with a new automatic control system in the garage. The main level shines with refinished wood floors and fresh paint (just 6 months old), while the deck showcases brand new wood. The gourmet kitchen invites culinary creativity, complemented by a cozy breakfast area (note: no island). Step down into the inviting family room, where a fireplace and built-ins create a warm atmosphere. The main level impresses with soaring 10'+ ceilings, a tray ceiling in the dining room adorned with elegant crown molding, and a versatile den/library. A stunning two-story foyer welcomes you, featuring double staircases that lead to the upper level. The primary suite serves as a true retreat, complete with skylights, a jetted tub, and a spacious walk-in closet. The lower level includes a kitchenette and a full bathroom, ideal for an in-law or au pair suite. Enjoy outdoor living on the custom tiered deck with an awning, all situated on a larger lot in a quiet neighborhood. Conveniently located near the Virginia Railway Express, this home offers both tranquility and accessibility.

    Zillow last checked:

    Listing updated:

    Listed by:

    Jenny Lopez 571-221-5351,

    Lopez Realtors,

    Co-Listing Agent: Blanca C Menjivar 703-989-4272,

    Lopez Realtors

    Bought with:

    Reda Abdelmalek, 0225250113

    Samson Properties

    Source: Bright MLS,MLS#: VAMP2002530MLS Logo

    Facts & features

    Interior

    Bedrooms & bathrooms
    • Bedrooms: 5
    • Bathrooms: 4
    • Full bathrooms: 4
    • Main level bathrooms: 1
    Primary bedroom
    • Features: Flooring - HardWood
    • Level: Upper
    • Area: 300 Square Feet
    • Dimensions: 20 x 15
    Bedroom 1
    • Features: Flooring - Wood
    • Level: Upper
    • Area: 110 Square Feet
    • Dimensions: 11 x 10
    Bedroom 2
    • Features: Flooring - HardWood
    • Level: Upper
    • Area: 132 Square Feet
    • Dimensions: 12 x 11
    Bedroom 3
    • Features: Flooring - HardWood
    • Level: Upper
    • Area: 120 Square Feet
    • Dimensions: 12 x 10
    Breakfast room
    • Features: Flooring - HardWood
    • Level: Main
    • Area: 110 Square Feet
    • Dimensions: 11 x 10
    Dining room
    • Features: Flooring - HardWood
    • Level: Main
    • Area: 156 Square Feet
    • Dimensions: 13 x 12
    Family room
    • Features: Fireplace - Wood Burning, Flooring - HardWood
    • Level: Main
    • Area: 208 Square Feet
    • Dimensions: 16 x 13
    Kitchen
    • Features: Flooring - HardWood
    • Level: Main
    • Area: 143 Square Feet
    • Dimensions: 13 x 11
    Library
    • Features: Flooring - HardWood
    • Level: Main
    • Area: 110 Square Feet
    • Dimensions: 11 x 10
    Living room
    • Features: Flooring - Wood
    • Level: Main
    • Area: 168 Square Feet
    • Dimensions: 14 x 12
    Heating
    • Heat Pump, Natural Gas
    Cooling
    • Central Air, Ceiling Fan(s), Electric
    Appliances
    • Included: Microwave, Dishwasher, Disposal, Dryer, Exhaust Fan, Oven/Range - Electric, Refrigerator, Washer, Gas Water Heater
    Features
    • 2nd Kitchen, Built-in Features, Family Room Off Kitchen, Formal/Separate Dining Room, Walk-In Closet(s), Breakfast Area, Dining Area, 2 Story Ceilings, Dry Wall, Vaulted Ceiling(s)
    • Flooring: Ceramic Tile, Wood
    • Doors: Insulated, Six Panel, Sliding Glass
    • Windows: Bay/Bow, Double Pane Windows, Palladian, Skylight(s)
    • Basement: Walk-Out Access,Finished,Front Entrance,Partial
    • Number of fireplaces: 1
    • Fireplace features: Glass Doors
    Interior area
    • Total structure area: 3,158
    • Total interior livable area: 3,158 sqft
    • Finished area above ground: 2,193
    • Finished area below ground: 965

    Property

    Parking
    • Total spaces: 2
    • Parking features: Inside Entrance, Storage, Attached
    • Attached garage spaces: 2
    Accessibility
    • Accessibility features: None
    Features
    • Levels: Three
    • Stories: 3
    • Patio & porch: Deck, Patio
    • Exterior features: Extensive Hardscape, Street Lights
    • Pool features: None
    • Fencing: Partial
    Lot
    • Size: 0.26 Acres
    • Features: Landscaped
    Details
    • Additional structures: Above Grade, Below Grade
    • Parcel number: 372131
    • Zoning: PUD
    • Special conditions: Standard

    Construction

    Type & style
    • Home type: SingleFamily
    • Architectural style: Colonial
    • Property subtype: Single Family Residence
    Materials
    • Brick, Vinyl Siding
    • Foundation: Block
    • Roof: Shingle
    Condition
    • Very Good
    • New construction: No
    • Year built: 1995
    Details
    • Builder model: BRADLEY
    • Builder name: RYLAND

    Utilities & green energy

    • Electric: Underground
    • Sewer: Public Septic, Public Sewer
    • Water: Public

    Community & neighborhood

    Location
    • Region: Manassas Park
    • Subdivision: Blooms Crossing

    HOA & financial

    HOA
    • Has HOA: Yes
    • HOA fee: $104 quarterly
    • Amenities included: Common Grounds, Jogging Path, Tot Lots/Playground
    • Services included: Common Area Maintenance, Snow Removal
    • Association name: BLOOMS CROSSING

    Other

    Other facts
    • Listing agreement: Exclusive Right To Sell
    • Listing terms: Cash,Conventional,FHA,FHVA,Negotiable,VA Loan,VHDA
    • Ownership: Fee Simple

    Price history

    DateEventPrice
    3/24/2025Sold$700,000-3.4%$222/sqft
    Source: Bright MLS #VAMP2002530 Report a problem
    2/27/2025Pending sale$724,900$230/sqft
    Source: Bright MLS #VAMP2002530 Report a problem
    2/6/2025Price change$724,900-1.9%$230/sqft
    Source: Bright MLS #VAMP2002530 Report a problem
    11/13/2024Price change$739,000-2.6%$234/sqft
    Source: Bright MLS #VAMP2002530 Report a problem
    9/27/2024Listed for sale$759,000+46%$240/sqft
    Source: Bright MLS #VAMP2002530 Report a problem
    12/17/2004Sold$519,900+348.6%$165/sqft
    Source: Public Record Report a problem
    1/27/1998Sold$115,900-49.8%$37/sqft
    Source: Public Record Report a problem
    8/25/1995Sold$230,801$73/sqft
    Source: Public Record Report a problem

    Public tax history

    YearProperty taxesTax assessment
    2025$9,367 +5.6%$666,700 +5.6%
    2024$8,867 +8.1%$631,100 +10%
    2023$8,204 -0.9%$573,700 +6%
    2022$8,280 +16.8%$541,200 +14%
    2021$7,087 +2.1%$474,700 +6%
    2020$6,941 +1.8%$447,800 +4%
    2019$6,819 $430,500 +4%
    2018-- $413,900 +4%
    2017-- $397,900 +1.5%
    2016$5,920 $392,000
    2015$5,920 $392,000 +6.6%
    2014$5,920 $367,700 +3%
    2011$5,920 +104.5%$356,900 -23.6%
    2009$2,895 -50%$467,000
    2008$5,791 -5.5%$467,000 -13.1%
    2007$6,130 +100%$537,700
    2006$3,065 +5.7%$537,700 +19.6%
    2004$2,901 -35.3%$449,700
    2003$4,485 +15.4%--
    2002$3,885 +9.3%$283,600 +13.3%
    2001$3,554 +6.4%$250,300 +7.9%
    2000$3,341 $232,000

    Find assessor info on the county website

    Neighborhood: 20111

    Nearby schools

    GreatSchools rating
    Schools provided by the listing agent
    • Elementary: Manassas Park
    • Middle: Manassas Park
    • High: Manassas Park
    • District: Manassas Park City Public Schools

    Source: Bright MLS. This data may not be complete. We recommend contacting the local school district to confirm school assignments for this home.

    Get a cash offer in 3 minutes
    Find out how much your home could sell for in as little as 3 minutes with a no-obligation cash offer.
    Estimated market value
    $726,900
    Get a cash offer in 3 minutes
    Find out how much your home could sell for in as little as 3 minutes with a no-obligation cash offer.
    Estimated market value
    $726,900