Skip main navigation
Sold
  • Price Unknown

    9312 Ridgewood Dr, Baton Rouge, LA 70814

    4beds
    2,057sqft
    Single Family Residence
    Built in 1948
    0.77 Acres Lot
    $237,700 Zestimate®
    $--/sqft
    $2,058 Estimated rent

    Home value

    $237,700

    $223,000 - $254,000

    $2,058/mo

    Zestimate® history
    Loading
    Loading...

    Owner options

    List your home for rent

    $2,058/mo

    Rent Zestimate®

    Find your next renter with Zillow Rental Manager. Plus, with online applications, you can quickly screen prospective tenants – for free.

    Learn more

    $2,058/mo

    Rent Zestimate®

    Refinance and save

    Refinancing to a lower rate could help reduce your monthly payments and save thousands over the life of the loan.

    See today's rates

    Explore your selling options

    Work with a Zillow partner agent

    Leverage their expertise and Zillow's premium Showcase listings to get your home seen by more buyers.

    Get started

    List with your own agent

    Get your home in front of millions of buyers by listing it on Zillow.

    Learn how to do it

    Sell it yourself

    Take full control of how buyers see your home on Zillow by listing For Sale by Owner (FSBO).

    List your home

    What's special

    Four bedroomsQuiet streetAmple living spaceSoft-close cabinetryBright eat-in kitchenLarge islandModern amenities
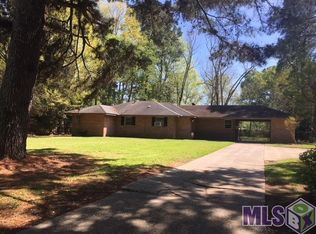
    Discover your ideal family retreat in this beautifully updated home, perfectly positioned on a quiet street offering easy access to both Baton Rouge and Central. Recently renovated in 2020, this residence features modern amenities and ample living space, making it a haven for comfort and relaxation. The bright eat-in kitchen is a delight, boasting a large island, soft-close cabinetry, and plenty of room for casual dining and entertaining. This home offers two separate living rooms, providing ample space for relaxation and gatherings with family and friends. Four bedrooms provide plenty of private space, while the updated baths feature easy-care acrylic surrounds for convenience and durability. List price reduced for required sub floor and floor joist replacement.

    Zillow last checked:

    Listing updated:

    Listed by:

    Tonya Hill,

    Compass - Perkins

    Bought with:

    Gretchen Pennywell, 0995681564

    Supreme

    Source: ROAM MLS,MLS#: 2024013122MLS Logo

    Facts & features

    Interior

    Bedrooms & bathrooms
    • Bedrooms: 4
    • Bathrooms: 2
    • Full bathrooms: 2
    Primary bedroom
    • Level: First
    • Area: 174.15 Square Feet
    • Dimensions: 13.5x12.9
    Bedroom
    • Level: First
    • Area: 164.7 Square Feet
    • Dimensions: 13.5x12.2
    Bedroom
    • Level: First
    • Area: 150 Square Feet
    • Dimensions: 12.5x12
    Bedroom
    • Level: First
    • Area: 138.6 Square Feet
    • Dimensions: 9x15.4
    Primary bathroom
    • Level: First
    • Area: 46.86 Square Feet
    • Dimensions: 7.1x6.6
    Bathroom
    • Level: First
    • Area: 39.36 Square Feet
    • Dimensions: 4.8x8.2
    Den
    • Level: First
    • Area: 240.73 Square Feet
    • Dimensions: 13.3x18.1
    Family room
    • Level: First
    • Area: 278.6 Square Feet
    • Dimensions: 19.9x14
    Foyer
    • Level: First
    • Area: 89.38 Square Feet
    • Dimensions: 8.2x10.9
    Kitchen
    • Level: First
    • Area: 207.11 Square Feet
    • Dimensions: 14.9x13.9
    Heating
    • Central
    Cooling
    • Central Air
    Appliances
    • Included: Disposal, Dishwasher, Electric Cooktop, Electric Water Heater, Range, Self Cleaning Oven
    • Laundry: Other
    Features
    • Double Vanity, Eat-in Kitchen, Shower Only, En Suite
    • Flooring: Laminate
    Interior area
    • Total structure area: 3,424
    • Total interior livable area: 2,057 sqft

    Property

    Parking
    • Parking features: Driveway
    • Has carport: Yes
    • Has uncovered spaces: Yes
    Features
    • Levels: One
    • Stories: 1
    • Exterior features: Rain Gutters
    Lot
    • Size: 0.77 Acres
    • Dimensions: 100 x 343
    Details
    • Parcel number: 1854895
    • Zoning: Res Single Family Zone

    Construction

    Type & style
    • Home type: SingleFamily
    • Architectural style: Traditional
    • Property subtype: Single Family Residence
    Materials
    • Vinyl Siding
    • Foundation: Pillar/Post/Pier
    • Roof: Shingle
    Condition
    • Year built: 1948

    Utilities & green energy

    • Water: Public

    Community & HOA

    Community
    • Subdivision: Sunnybrook
    HOA
    • Has HOA: No
    Location
    • Region: Baton Rouge

    Financial & listing details

    • Tax assessed value: $161,500
    • Annual tax amount: $2,225
    • Date on market: 7/10/2024
    • Listing terms: Cash,Conventional

    Price history

    DateEventPrice
    2/4/2025Listing removed$205,500$100/sqft
    Source: Latter and Blum #2024013122 Report a problem
    2/3/2025Sold--
    Source: ROAM MLS #2024013122 Report a problem
    7/18/2024Pending sale$205,500$100/sqft
    Source: ROAM MLS #2024013122 Report a problem
    7/10/2024Listed for sale$205,500+21%$100/sqft
    Source: ROAM MLS #2024013122 Report a problem
    10/19/2020Sold--
    Source: ROAM MLS #2020014029 Report a problem
    9/5/2020Pending sale$169,900$83/sqft
    Source: Supreme, LLC #2020014029 Report a problem
    9/2/2020Listed for sale$169,900$83/sqft
    Source: Supreme, LLC #2020014029 Report a problem
    3/27/2020Sold--
    Source: Public Record Report a problem
    11/14/2007Sold--
    Source: ROAM MLS #2007170253 Report a problem
    7/26/2007Sold--
    Source: Public Record Report a problem

    Public tax history

    YearProperty taxesTax assessment
    2025$2,225 +83.7%$16,150
    2024$1,211 -1%$16,150
    2023$1,224 -0.2%$16,150
    2022$1,226 +1.6%$16,150
    2021$1,207 +5.9%$16,150 +3.7%
    2020$1,140 -44.2%$15,570 +10%
    2019$2,042 +1.1%$14,150
    2018$2,020 $14,150 +88.7%
    2017$2,020 +6213.8%$7,500 -22.9%
    2016$32 -90.5%$9,723 -31.3%
    2015$338 -64.7%$14,150
    2014$956 $14,150
    2013$956 -52.2%$14,150
    2012$1,998 -0.9%$14,150
    2011$2,015 +1.6%$14,150
    2010$1,983 +112.8%$14,150
    2009$932 -0.5%$14,150
    2008$936 $14,150 +218%
    2006-- $4,450
    2005-- $4,450
    2004-- $4,450 +15.6%
    2003-- $3,850
    2002-- $3,850
    2001-- $3,850
    2000-- $3,850
    Find assessor info on the county website

    Neighborhood: Forest Heights

    Nearby schools

    GreatSchools rating
    Get a cash offer in 3 minutes
    Find out how much your home could sell for in as little as 3 minutes with a no-obligation cash offer.
    Estimated market value

    $237,700

    Get a cash offer in 3 minutes
    Find out how much your home could sell for in as little as 3 minutes with a no-obligation cash offer.
    Estimated market value

    $237,700