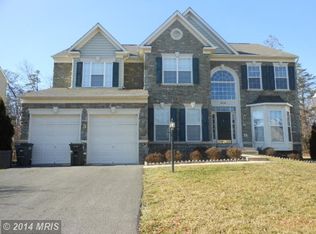
Perfectly nestled in the quiet Crossman Creek community, this stately brick-front Middleburg model by renowned luxury builder Richmond American Homes seamlessly blends timeless elegance with modern comfort. Backing to mature trees and situated on a 0.26-acre lot, the home offers over 5,000 square feet of beautifully finished living space designed for both everyday living and effortless entertaining. A dramatic two-story foyer welcomes you with gleaming newly refinished hardwood floors and sets the tone for the home’s refined style. The elegant dining room showcases a tray ceiling and extensive trim details, creating the perfect setting for formal gatherings. The spacious family room features a cozy floor to ceiling stone fireplace with coffered 10ft. ceilings, adding warmth and architectural charm. At the heart of the home, the gourmet kitchen impresses with upgraded stainless steel appliances, dual wall ovens, Corian counters and an oversized center island—ideal for gathering and entertaining—while offering a true chef-inspired feel. Elegant crown molding, soaring ceilings, and abundant natural light enhance the open-concept layout throughout. Upstairs, the luxurious owner’s suite serves as a private retreat, complete with a sitting area, expansive wall of windows, a spa-inspired bath, dual walk-in closets, and separate linen closets. Three additional bedrooms and two full bathrooms provide ample space, including a private en-suite bedroom, perfect for guests. The finished lower level is designed for both relaxation and recreation, featuring a custom full bar, pool area, spacious sitting area, full bathroom, and dedicated gym. An additional 608 square feet of unfinished space offers excellent storage or future expansion potential. Step outside to a custom paver patio, perfect for entertaining or enjoying peaceful evenings surrounded by nature. Conveniently located near shopping, dining, and I-66, and just 30 minutes from Washington, D.C., this home offers the perfect balance of comfort, style, and accessibility. Offering numerous upgrades throughout, this home is sure to impress—schedule your visit to fully appreciate all it has to offer.
Sold for $935,000
Street View
$935,000
9312 Rustic Breeze Ct, Bristow, VA 20136
4beds
5,002sqft
Single Family Residence
Built in 2004
0.26 Acres Lot
$926,200 Zestimate®
$187/sqft
$4,211 Estimated rent
Home value
$926,200
$861,000 - $1.00M
$4,211/mo
Zestimate® history
Owner options
List your home for rent
$4,211/mo
Rent Zestimate®
Find your next renter with Zillow Rental Manager. Plus, with online applications, you can quickly screen prospective tenants – for free.
$4,211/mo
Rent Zestimate®
Refinance and save
$6,220/mo
Est. payment
Refinancing to a lower rate could help reduce your monthly payments and save thousands over the life of the loan.
$6,220/mo
Est. payment
Explore your selling options
Work with a Zillow partner agent
Leverage their expertise and Zillow's premium Showcase listings to get your home seen by more buyers.
Get startedList with your own agent
Get your home in front of millions of buyers by listing it on Zillow.
Learn how to do itSell it yourself
Take full control of how buyers see your home on Zillow by listing For Sale by Owner (FSBO).
List your homeWhat's special
Zillow last checked:
Listing updated:
Listed by:
Kevin Berry 703-593-8048,
Samson Properties
Bought with:
Samantha Bendigo, 0225061920
Berkshire Hathaway HomeServices PenFed Realty
Source: Bright MLS,MLS#: VAPW2114892
Facts & features
Interior
Bedrooms & bathrooms
- Bedrooms: 4
- Bathrooms: 5
- Full bathrooms: 4
- 1/2 bathrooms: 1
- Main level bathrooms: 1
Rooms
- Room types: Living Room, Dining Room, Primary Bedroom, Bedroom 2, Bedroom 3, Bedroom 4, Kitchen, Family Room, Breakfast Room, Study, Exercise Room, Laundry, Office, Recreation Room, Storage Room, Bathroom 1, Primary Bathroom
Primary bedroom
- Features: Ceiling Fan(s), Crown Molding, Flooring - Carpet, Lighting - Ceiling, Lighting - LED, Walk-In Closet(s), Window Treatments, Attached Bathroom
- Level: Upper
- Area: 320 Square Feet
- Dimensions: 20 X 16
Bedroom 2
- Features: Ceiling Fan(s), Flooring - Carpet, Lighting - Ceiling, Window Treatments
- Level: Upper
- Area: 204 Square Feet
- Dimensions: 12 X 17
Bedroom 3
- Features: Ceiling Fan(s), Flooring - Carpet, Lighting - LED, Lighting - Ceiling, Window Treatments, Bathroom - Walk-In Shower, Countertop(s) - Solid Surface, Flooring - Ceramic Tile, Attached Bathroom
- Level: Upper
- Area: 208 Square Feet
- Dimensions: 13 X 16
Bedroom 4
- Features: Ceiling Fan(s), Flooring - Carpet, Lighting - LED, Lighting - Ceiling, Window Treatments
- Level: Upper
- Area: 182 Square Feet
- Dimensions: 13 X 14
Primary bathroom
- Features: Attached Bathroom, Soaking Tub, Bathroom - Walk-In Shower, Built-in Features, Countertop(s) - Quartz, Double Sink, Flooring - Ceramic Tile, Lighting - LED, Lighting - Ceiling, Recessed Lighting, Window Treatments
- Level: Upper
- Area: 320 Square Feet
- Dimensions: 16 X 20
Bathroom 1
- Features: Bathroom - Tub Shower, Flooring - Ceramic Tile, Recessed Lighting, Lighting - LED
- Level: Lower
- Area: 40 Square Feet
- Dimensions: 5 X 8
Breakfast room
- Features: Flooring - HardWood, Flooring - Solid Hardwood, Lighting - Ceiling, Pantry
- Level: Main
- Area: 150 Square Feet
- Dimensions: 10 X 15
Dining room
- Features: Chair Rail, Crown Molding, Dining Area, Flooring - HardWood, Flooring - Solid Hardwood, Lighting - Ceiling, Window Treatments
- Level: Main
- Area: 195 Square Feet
- Dimensions: 13 X 15
Exercise room
- Features: Basement - Finished, Flooring - Carpet, Lighting - LED, Recessed Lighting, Window Treatments
- Level: Lower
- Area: 196 Square Feet
- Dimensions: 14 X 14
Family room
- Features: Ceiling Fan(s), Crown Molding, Fireplace - Gas, Flooring - Carpet, Lighting - Ceiling, Window Treatments
- Level: Main
- Area: 340 Square Feet
- Dimensions: 17 X 20
Kitchen
- Features: Built-in Features, Countertop(s) - Solid Surface, Double Sink, Flooring - HardWood, Flooring - Solid Hardwood, Eat-in Kitchen, Kitchen Island, Kitchen - Gas Cooking, Lighting - LED, Lighting - Ceiling, Recessed Lighting, Pantry, Window Treatments
- Level: Main
- Area: 216 Square Feet
- Dimensions: 12 X 18
Laundry
- Features: Flooring - Vinyl, Lighting - Ceiling, Window Treatments
- Level: Main
- Area: 54 Square Feet
- Dimensions: 6 X 9
Living room
- Features: Ceiling Fan(s), Flooring - HardWood, Flooring - Solid Hardwood, Lighting - Ceiling, Window Treatments, Crown Molding
- Level: Main
- Area: 195 Square Feet
- Dimensions: 13 X 15
Office
- Features: Crown Molding, Flooring - Carpet, Window Treatments
- Level: Main
- Area: 192 Square Feet
- Dimensions: 12 X 16
Recreation room
- Features: Basement - Finished, Flooring - Carpet, Lighting - Ceiling, Recessed Lighting, Window Treatments, Attached Bathroom, Bathroom - Tub Shower, Built-in Features, Dining Area, Flooring - Engineered Wood, Lighting - LED, Lighting - Pendants, Wet Bar
- Level: Lower
- Area: 1040 Square Feet
- Dimensions: 26 X 40
Storage room
- Features: Lighting - Ceiling, Flooring - Concrete
- Level: Lower
- Area: 864 Square Feet
- Dimensions: 24 X 36
Study
- Features: Flooring - Carpet, Window Treatments
- Level: Upper
- Area: 238 Square Feet
- Dimensions: 14 X 17
Heating
- Forced Air, Central, Zoned, Heat Pump, Humidity Control, Natural Gas, Electric
Cooling
- Central Air, Zoned, Programmable Thermostat, Heat Pump, Ceiling Fan(s), Electric
Appliances
- Included: Microwave, Cooktop, Dishwasher, Disposal, Dryer, Energy Efficient Appliances, Ice Maker, Double Oven, Self Cleaning Oven, Oven, Refrigerator, Washer, ENERGY STAR Qualified Dishwasher, ENERGY STAR Qualified Refrigerator, ENERGY STAR Qualified Freezer, Humidifier, Water Heater, Stainless Steel Appliance(s), Exhaust Fan, Gas Water Heater
- Laundry: Main Level, Laundry Room
Features
- Additional Stairway, Attic, Bar, Soaking Tub, Bathroom - Tub Shower, Bathroom - Walk-In Shower, Breakfast Area, Built-in Features, Butlers Pantry, Ceiling Fan(s), Chair Railings, Crown Molding, Curved Staircase, Dining Area, Double/Dual Staircase, Family Room Off Kitchen, Open Floorplan, Formal/Separate Dining Room, Kitchen - Gourmet, Kitchen Island, Pantry, Recessed Lighting, Walk-In Closet(s), Eat-in Kitchen, Kitchen - Table Space, Primary Bath(s), Upgraded Countertops, 9'+ Ceilings, 2 Story Ceilings, Dry Wall, High Ceilings, Tray Ceiling(s), Beamed Ceilings
- Flooring: Hardwood, Engineered Wood, Ceramic Tile, Carpet, Wood
- Doors: French Doors, Double Entry, Insulated
- Windows: Energy Efficient, Low Emissivity Windows, Screens, Transom, Window Treatments
- Basement: Walk-Out Access
- Number of fireplaces: 2
- Fireplace features: Glass Doors, Gas/Propane
Interior area
- Total structure area: 5,610
- Total interior livable area: 5,002 sqft
- Finished area above ground: 3,748
- Finished area below ground: 1,254
Property
Parking
- Total spaces: 6
- Parking features: Garage Faces Front, Garage Faces Side, Garage Door Opener, Inside Entrance, Oversized, Driveway, Attached, On Street
- Attached garage spaces: 2
- Uncovered spaces: 4
Accessibility
- Accessibility features: Other, Accessible Entrance
Features
- Levels: Three
- Stories: 3
- Patio & porch: Patio, Brick
- Exterior features: Street Lights, Storage, Flood Lights, Lighting, Bump-outs
- Pool features: None
- Has view: Yes
- View description: Trees/Woods
Lot
- Size: 0.26 Acres
- Features: Adjoins - Open Space, Backs to Trees, Landscaped, Private, Premium, Vegetation Planting, Suburban
Details
- Additional structures: Above Grade, Below Grade
- Parcel number: 7495791064
- Zoning: R4
- Special conditions: Standard
Construction
Type & style
- Home type: SingleFamily
- Architectural style: Colonial
- Property subtype: Single Family Residence
Materials
- Brick Front, Vinyl Siding, Brick
- Foundation: Brick/Mortar
- Roof: Asphalt
Condition
- Excellent
- New construction: No
- Year built: 2004
Utilities & green energy
- Electric: 200+ Amp Service, Circuit Breakers, Underground
- Sewer: Public Sewer
- Water: Public
- Utilities for property: Cable Connected, Electricity Available, Natural Gas Available, Phone Available, Sewer Available, Water Available, Cable, Fiber Optic
Community & HOA
Community
- Security: Carbon Monoxide Detector(s), Security System, Smoke Detector(s)
- Subdivision: Crossman Creek
HOA
- Has HOA: Yes
- Services included: Trash, Common Area Maintenance
- HOA fee: $193 quarterly
- HOA name: CROSSMAN CREEK HOMEOWNERS ASSOCIATION
Location
- Region: Bristow
Financial & listing details
- Price per square foot: $187/sqft
- Tax assessed value: $828,400
- Annual tax amount: $8,250
- Date on market: 3/17/2026
- Listing agreement: Exclusive Agency
- Listing terms: Cash,Conventional,FHA,VA Loan
- Inclusions: Hms Home Warranty
- Ownership: Fee Simple
Price history
| Date | Event | Price |
|---|---|---|
| 4/22/2026 | Sold | $935,000-1.6%$187/sqft |
Source:  Bright MLS #VAPW2114892 Report a problem Bright MLS #VAPW2114892 Report a problem | ||
| 3/31/2026 | Pending sale | $949,900$190/sqft |
Source: Bright MLS #VAPW2114892 Report a problem | ||
| 3/29/2026 | Price change | $949,900-2.6%$190/sqft |
Source: Bright MLS #VAPW2114892 Report a problem | ||
| 3/21/2026 | Pending sale | $974,900$195/sqft |
Source: Bright MLS #VAPW2114892 Report a problem | ||
| 3/18/2026 | Listed for sale | $974,900+66.6%$195/sqft |
Source: Bright MLS #VAPW2114892 Report a problem | ||
| 2/9/2018 | Sold | $585,000+1.7%$117/sqft |
Source: Public Record Report a problem | ||
| 1/23/2018 | Pending sale | $575,000$115/sqft |
Source: Berkshire Hathaway HomeServices PenFed Realty #PW10130342 Report a problem | ||
| 1/9/2018 | Listed for sale | $575,000+19.5%$115/sqft |
Source: Berkshire Hathaway Homeservices Penfed Realty #1004418539 Report a problem | ||
| 9/20/2004 | Sold | $481,340$96/sqft |
Source: Public Record Report a problem | ||
Public tax history
| Year | Property taxes | Tax assessment |
|---|---|---|
| 2025 | $8,122 +9.5% | $828,400 +11.1% |
| 2024 | $7,417 -1.4% | $745,800 +3.1% |
| 2023 | $7,524 +5.5% | $723,100 +14.1% |
| 2022 | $7,131 +3.1% | $633,600 +11.4% |
| 2021 | $6,920 +3.3% | $568,700 +4.2% |
| 2020 | $6,700 +113.8% | $545,800 +5.1% |
| 2019 | $3,134 -46.4% | $519,100 +7.1% |
| 2018 | $5,850 +2.7% | $484,500 +2.6% |
| 2017 | $5,698 +0.2% | $472,200 +1.2% |
| 2016 | $5,686 +10.7% | $466,700 +1.9% |
| 2015 | $5,136 | $457,800 +11.2% |
| 2014 | $5,136 | $411,700 +0.9% |
| 2013 | -- | $408,100 +2.4% |
| 2012 | -- | $398,600 -0.1% |
| 2010 | -- | $399,100 -0.8% |
| 2009 | -- | $402,200 -22.8% |
| 2008 | -- | $520,800 -16% |
| 2007 | -- | $619,800 -3.4% |
| 2006 | -- | $641,400 +31.6% |
| 2005 | -- | $487,500 |
Find assessor info on the county website
Neighborhood: 20136
Nearby homes
- $822,3005 bd3 ba3.5k sqft9316 Rustic Breeze Ct, Bristow, VA 20136Off Market
- $869,3004 bd4 ba5k sqft9308 Rustic Breeze Ct, Bristow, VA 20136Off Market
- $830,0004 bd4 ba3.3k sqft9304 Rustic Breeze Ct, Bristow, VA 20136Off Market
- $875,9004 bd5 ba4.5k sqft9311 Rustic Breeze Ct, Bristow, VA 20136Off Market
- $789,4004 bd2 ba3.4k sqft9305 Rustic Breeze Ct, Bristow, VA 20136Off Market
- $--4 bd3 ba3.2k sqft9305 Rustic Breeze Ct #1, Bristow, VA 20136Off Market
- $911,3005 bd5 ba4.9k sqft9315 Rustic Breeze Ct, Bristow, VA 20136Off Market
- $850,7005 bd4 ba3.5k sqft9324 Rustic Breeze Ct, Bristow, VA 20136Off Market
Nearby schools
GreatSchools rating
- 9/10Bristow Run Elementary SchoolGrades: PK-5Distance: 0.9 mi
- 9/10E.H. Marsteller Middle SchoolGrades: 6-8Distance: 1.3 mi
- 8/10Patriot High SchoolGrades: PK,9-12Distance: 2.1 mi
Schools provided by the listing agent
- District: Prince William County Public Schools
Source: Bright MLS. This data may not be complete. We recommend contacting the local school district to confirm school assignments for this home.
Get a cash offer in 3 minutes
Find out how much your home could sell for in as little as 3 minutes with a no-obligation cash offer.
Estimated market value
$926,200
Get a cash offer in 3 minutes
Find out how much your home could sell for in as little as 3 minutes with a no-obligation cash offer.
Estimated market value
$926,200
- Virginia
- Prince William County
- Bristow
- 20136
- 9312 Rustic Breeze Ct
