Tucked away in the coveted hills of Villa Park, this sprawling estate is loaded with opportunity and charm. Situated on a spacious and highly desired 21,000 square foot lot, this almost 4000 square foot home enjoys a single-story floor plan with functional second-level bonus room. An inviting side lit double door entry gives way to a spacious, and airy formal entry. Elegant stone floors lead to a cathedral ceiling living room complete with brick finished fireplace, soaring ceilings, dual sliders, and art nooks. The family room is finished with hard wood floors, coffered ceilings, wet bar with bar top seating, impressive brick fireplace, and oversized windows, giving this room a bright and inviting feel. Kitchen is a side loaded galley style with ample space, breakfast nook with back yard access slider, and convenient location between the family room and large dining room. Dining room is open with the living room, making it perfect for those formal functions or entertainment. The dining room also boasts elegant, coffered ceiling detail, recessed canned lighting, hardwood floors, and picture window views of the lush backyard. The primary bedroom is spacious and open with large slider for backyard access, large walk-in closet, dual vanity sinks, beauty desk, and seamless glass shower. The second level bonus room provides ample space for theatre room, office space, or additional bedroom options. It also enjoys a viewing deck, built in cabinets, and coffered ceilings. All secondary bedrooms are spacious and functional. This home enjoys tons of natural light and an open airy feel in almost every corner of the home. The backyard offers the space and serenity Villa Park is famous for. Sprawling grass, mature landscape, pool and spa, and spacious patio give the yard a warm and inviting feel. Other features include spacious curved driveway with ample parking, three car garage, corner lot location, plantation shutters, spacious laundry room with storage, and more. Please call immediately for additional details!
Sold for $2,100,000
Listed by: Thomas Real Estate Group • Stephen Thomas • Contact: 714-998-8300
Bought with: Pacific Legacy R.E. & Inv, Inc
$2,100,000
9312 Smoketree Ln, Villa Park, CA 92861
4beds
3,989sqft
Single Family Residence
Built in 1973
0.48 Acres Lot
$2,238,100 Zestimate®
$526/sqft
$7,764 Estimated rent
Home value
$2,238,100
$2.13M - $2.35M
$7,764/mo
Zestimate® history
Owner options
List your home for rent
$7,764/mo
Rent Zestimate®
Find your next renter with Zillow Rental Manager. Plus, with online applications, you can quickly screen prospective tenants – for free.
$7,764/mo
Rent Zestimate®
Refinance and save
$13,105/mo
Est. payment
Refinancing to a lower rate could help reduce your monthly payments and save thousands over the life of the loan.
$13,105/mo
Est. payment
Explore your selling options
Work with a Zillow partner agent
Leverage their expertise and Zillow's premium Showcase listings to get your home seen by more buyers.
Get startedList with your own agent
Get your home in front of millions of buyers by listing it on Zillow.
Learn how to do itSell it yourself
Take full control of how buyers see your home on Zillow by listing For Sale by Owner (FSBO).
List your homeWhat's special
Pool and spaBrick finished fireplaceThree car garageImpressive brick fireplaceOversized windowsMature landscapeSpacious patio
Zillow last checked:
Listing updated:
Listed by:
Stephen Thomas DRE #01341809 offers@thomasrealestategroup.com,
Thomas Real Estate Group,
Nicholas Thomas DRE #01410183,
Thomas Real Estate Group
Bought with:
Kirt Olson, DRE #01986738
Pacific Legacy R.E. & Inv, Inc
Source: CRMLS,MLS#: PW26034749 Originating MLS: California Regional MLS
Originating MLS: California Regional MLSFacts & features
Interior
Bedrooms & bathrooms
- Bedrooms: 4
- Bathrooms: 3
- Full bathrooms: 2
- 1/2 bathrooms: 1
- Main level bathrooms: 3
- Main level bedrooms: 4
Rooms
- Room types: Bonus Room, Bedroom, Den, Entry/Foyer, Family Room, Game Room, Kitchen, Laundry, Loft, Living Room, Primary Bathroom, Primary Bedroom, Office, Dining Room
Primary bedroom
- Features: Primary Suite
Primary bedroom
- Features: Main Level Primary
Bedroom
- Features: Bedroom on Main Level
Bathroom
- Features: Dual Sinks, Tile Counters, Vanity, Walk-In Shower
Kitchen
- Features: Tile Counters
Heating
- Central
Cooling
- Central Air
Appliances
- Included: Dishwasher, Electric Range, Microwave, Refrigerator, Range Hood, Trash Compactor, Vented Exhaust Fan
- Laundry: Inside, Laundry Room
Features
- Breakfast Area, Cathedral Ceiling(s), Coffered Ceiling(s), Separate/Formal Dining Room, High Ceilings, Open Floorplan, Recessed Lighting, Solid Surface Counters, Tile Counters, Bar, All Bedrooms Down, Bedroom on Main Level, Loft, Main Level Primary, Primary Suite
- Flooring: Carpet, Wood
- Windows: Plantation Shutters
- Has fireplace: Yes
- Fireplace features: Family Room, Living Room
- Common walls with other units/homes: No Common Walls
Interior area
- Total interior livable area: 3,989 sqft
Property
Parking
- Total spaces: 6
- Parking features: Concrete, Door-Multi, Door-Single, Driveway, Garage, On Site, Garage Faces Side
- Attached garage spaces: 3
- Uncovered spaces: 3
Accessibility
- Accessibility features: See Remarks
Features
- Levels: One
- Stories: 1
- Entry location: 1
- Patio & porch: Rear Porch, Concrete, Front Porch, Open, Patio, Porch
- Exterior features: Barbecue
- Has private pool: Yes
- Pool features: Private
- Has spa: Yes
- Spa features: Private
- Fencing: Brick,Wood
- Has view: Yes
- View description: None
Lot
- Size: 0.48 Acres
- Features: Back Yard, Corner Lot, Cul-De-Sac, Sprinklers In Rear, Sprinklers In Front, Lawn, Level, Rectangular Lot, Sprinkler System, Street Level, Yard
Details
- Parcel number: 37243101
- Special conditions: Standard
Construction
Type & style
- Home type: SingleFamily
- Architectural style: Ranch,Traditional
- Property subtype: Single Family Residence
Materials
- Concrete, Stucco, Wood Siding
- Foundation: Slab
- Roof: Spanish Tile
Condition
- Repairs Cosmetic
- New construction: No
- Year built: 1973
Utilities & green energy
- Electric: Standard
- Sewer: Sewer Tap Paid
- Water: Public
- Utilities for property: Cable Available, Electricity Connected, Natural Gas Connected, Phone Available, Sewer Connected, Water Connected
Community & HOA
Community
- Features: Gutter(s), Suburban
- Subdivision: Other
Location
- Region: Villa Park
Financial & listing details
- Price per square foot: $526/sqft
- Tax assessed value: $238,244
- Annual tax amount: $3,048
- Date on market: 2/16/2026
- Cumulative days on market: 57 days
- Listing terms: Conventional
- Road surface type: Paved
Price history
| Date | Event | Price |
|---|---|---|
| 5/14/2026 | Sold | $2,100,000-8.7%$526/sqft |
Source:  CRMLS #PW26034749 Report a problem CRMLS #PW26034749 Report a problem | ||
| 4/15/2026 | Pending sale | $2,299,888$577/sqft |
Source: CRMLS #PW26034749 Report a problem | ||
| 2/16/2026 | Listed for sale | $2,299,888$577/sqft |
Source: CRMLS #PW26034749 Report a problem | ||
Public tax history
| Year | Property taxes | Tax assessment |
|---|---|---|
| 2025 | $3,048 +2.3% | $238,244 +2% |
| 2024 | $2,980 +2.2% | $233,573 +2% |
| 2023 | $2,915 +2% | $228,994 +2% |
| 2022 | $2,859 +2.6% | $224,504 +2% |
| 2021 | $2,787 +0.9% | $220,102 +1% |
| 2020 | $2,762 | $217,846 +2% |
| 2019 | $2,762 +1.1% | $213,575 +2% |
| 2018 | $2,731 +5.3% | $209,388 +2% |
| 2017 | $2,593 | $205,283 +2% |
| 2016 | $2,593 +1.8% | $201,258 +1.5% |
| 2015 | $2,547 +3.5% | $198,235 +2% |
| 2014 | $2,461 | $194,352 +0.5% |
| 2013 | -- | $193,474 +2% |
| 2012 | -- | $189,681 +2% |
| 2011 | -- | $185,962 +0.8% |
| 2010 | -- | $184,573 -0.2% |
| 2009 | -- | $185,013 +2% |
| 2008 | -- | $181,386 +2% |
| 2007 | -- | $177,830 +2% |
| 2006 | -- | $174,344 +2% |
| 2005 | -- | $170,926 +2% |
| 2004 | -- | $167,575 +1.9% |
| 2003 | -- | $164,504 +2% |
| 2002 | -- | $161,279 +2% |
| 2001 | $1,685 +1.9% | $158,117 +2% |
| 2000 | $1,654 | $155,017 |
Find assessor info on the county website
Neighborhood: 92861
Nearby homes
- $2,518,8004 bd2 ba3.5k sqft9282 Smoketree Ln, Villa Park, CA 92861Off Market
- $3,927,9006 bd6 ba5.9k sqft18901 Valley Dr, Villa Park, CA 92861Off Market
- $2,432,8004 bd3 ba2.7k sqft9342 Hazel Cir, Villa Park, CA 92861Off Market
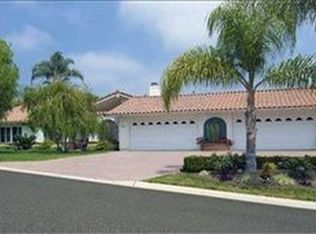
- $1,600,1213 bd2 ba1.9k sqft18921 Valley Dr, Villa Park, CA 92861Off Market
- $2,478,5004 bd4 ba3.8k sqft9341 Hazel Cir, Villa Park, CA 92861Off Market
- $2,343,6004 bd2 ba3.7k sqft18832 E Joshua Tree Cir, Villa Park, CA 92861Off Market
- $2,891,4005 bd3 ba4k sqft9262 Smoketree Ln, Villa Park, CA 92861Off Market
- $1,773,0001 bd1 ba-- sqft18910 Valley Dr, Villa Park, CA 92861Off Market
Nearby schools
GreatSchools rating
- 8/10Serrano Elementary SchoolGrades: K-6Distance: 1.2 mi
- 5/10Cerro Villa Middle SchoolGrades: 7-8Distance: 1 mi
- 8/10Villa Park High SchoolGrades: 9-12Distance: 1.2 mi
Schools provided by the listing agent
- Elementary: Serrano
- Middle: Cerro Villa
- High: Villa Park
Source: CRMLS. This data may not be complete. We recommend contacting the local school district to confirm school assignments for this home.
Get a cash offer in 3 minutes
Find out how much your home could sell for in as little as 3 minutes with a no-obligation cash offer.
Estimated market value
$2,238,100
Get a cash offer in 3 minutes
Find out how much your home could sell for in as little as 3 minutes with a no-obligation cash offer.
Estimated market value
$2,238,100
- California
- Orange County
- Villa Park
- 92861
- 9312 Smoketree Ln
Nearby cities
Nearby zip codes
Other Villa Park Topics
