This charming 4BR, 2.5BA home in Huntersville is what you have been looking for. Home is perfectly upgraded for modern living. Featuring a main-level primary suite, an updated kitchen with stainless appliances and beautiful white quartz countertops. Upstairs you will find 3 additional bedrooms, a full bathroom and a quaint loft area. Out back there is a screened in porch and a large patio with a fenced back yard. All of this nestled in a quiet cul-de-sac that is adjacent to the greenway for your walking or biking pleasure. Your new home awaits!
Closed
$444,000
9312 Stawell Dr, Huntersville, NC 28078
4beds
2,174sqft
Single Family Residence
Built in 1998
0.21 Acres Lot
$445,700 Zestimate®
$204/sqft
$2,499 Estimated rent
Home value
$445,700
$415,000 - $481,000
$2,499/mo
Zestimate® history
Owner options
List your home for rent
$2,499/mo
Rent Zestimate®
Find your next renter with Zillow Rental Manager. Plus, with online applications, you can quickly screen prospective tenants – for free.
$2,499/mo
Rent Zestimate®
Refinance and save
$2,916/mo
Est. payment
Refinancing to a lower rate could help reduce your monthly payments and save thousands over the life of the loan.
$2,916/mo
Est. payment
Explore your selling options
Work with a Zillow partner agent
Leverage their expertise and Zillow's premium Showcase listings to get your home seen by more buyers.
Get startedList with your own agent
Get your home in front of millions of buyers by listing it on Zillow.
Learn how to do itSell it yourself
Take full control of how buyers see your home on Zillow by listing For Sale by Owner (FSBO).
List your homeWhat's special
Large patioBeautiful white quartz countertopsScreened in porchStainless appliancesMain-level primary suiteUpdated kitchen
Zillow last checked:
Listing updated:
Listed by:
Aaron Blanton aaron@blantonrealestategroup.com,
Blanton Real Estate Group LLC
Bought with:
Ashley Henson
Nestlewood Realty, LLC
Source: Canopy MLS as distributed by MLS GRID,MLS#: 4286893
Facts & features
Interior
Bedrooms & bathrooms
- Bedrooms: 4
- Bathrooms: 3
- Full bathrooms: 2
- 1/2 bathrooms: 1
- Main level bedrooms: 1
Primary bedroom
- Level: Main
Bedroom s
- Level: Upper
Bedroom s
- Level: Upper
Bedroom s
- Level: Upper
Bathroom full
- Level: Main
Bathroom half
- Level: Main
Bathroom full
- Level: Upper
Dining area
- Level: Main
Dining room
- Level: Main
Family room
- Level: Main
Kitchen
- Level: Main
Loft
- Level: Upper
Heating
- Forced Air, Natural Gas
Cooling
- Central Air
Appliances
- Included: Dishwasher, Electric Range, Gas Water Heater, Microwave, Self Cleaning Oven
- Laundry: Main Level
Features
- Flooring: Carpet, Tile, Wood
- Has basement: No
- Fireplace features: Family Room, Gas
Interior area
- Total structure area: 2,174
- Total interior livable area: 2,174 sqft
- Finished area above ground: 2,174
- Finished area below ground: 0
Property
Parking
- Total spaces: 2
- Parking features: Driveway, Attached Garage, Garage on Main Level
- Attached garage spaces: 2
- Has uncovered spaces: Yes
Features
- Levels: Two
- Stories: 2
- Patio & porch: Patio, Rear Porch, Screened
- Pool features: Community
- Fencing: Back Yard,Fenced
Lot
- Size: 0.21 Acres
- Features: Cul-De-Sac
Details
- Parcel number: 01747156
- Zoning: GR
- Special conditions: Standard
Construction
Type & style
- Home type: SingleFamily
- Property subtype: Single Family Residence
Materials
- Vinyl
- Foundation: Slab
- Roof: Composition
Condition
- New construction: No
- Year built: 1998
Utilities & green energy
- Sewer: Public Sewer
- Water: City
- Utilities for property: Cable Available, Electricity Connected, Fiber Optics, Wired Internet Available
Community & HOA
Community
- Features: Clubhouse, Game Court, Playground, Sport Court, Tennis Court(s), Walking Trails
- Security: Smoke Detector(s)
- Subdivision: Melbourne
HOA
- Has HOA: Yes
- HOA fee: $250 quarterly
- HOA name: Sentry Management
- HOA phone: 704-892-1660
Location
- Region: Huntersville
Financial & listing details
- Price per square foot: $204/sqft
- Tax assessed value: $374,900
- Annual tax amount: $2,909
- Date on market: 7/31/2025
- Cumulative days on market: 7 days
- Listing terms: Cash,Conventional,FHA,VA Loan
- Exclusions: weight equipment and bike racks in garage, wood shelves in family room, beverage fridge, Simplisafe alarm system
- Electric utility on property: Yes
- Road surface type: Concrete, Paved
Price history
| Date | Event | Price |
|---|---|---|
| 9/12/2025 | Sold | $444,000-1.3%$204/sqft |
Source:  Canopy MLS as distributed by MLS GRID #4286893 Report a problem Canopy MLS as distributed by MLS GRID #4286893 Report a problem | ||
| 8/8/2025 | Pending sale | $450,000$207/sqft |
Source: Canopy MLS as distributed by MLS GRID #4286893 Report a problem | ||
| 7/31/2025 | Listed for sale | $450,000+136.8%$207/sqft |
Source: Canopy MLS as distributed by MLS GRID #4286893 Report a problem | ||
| 10/17/2013 | Sold | $190,000-2.6%$87/sqft |
Source: Canopy MLS as distributed by MLS GRID #2174011 Report a problem | ||
| 10/3/2013 | Pending sale | $195,000$90/sqft |
Source: Allen Tate Company #2174011 Report a problem | ||
| 8/16/2013 | Listed for sale | $195,000+28.3%$90/sqft |
Source: Allen Tate Company #2174011 Report a problem | ||
| 2/22/2012 | Listing removed | $1,450$1/sqft |
Source: Allen Tate Company #2065925 Report a problem | ||
| 2/14/2012 | Listed for rent | $1,450$1/sqft |
Source: Allen Tate Company #2065925 Report a problem | ||
| 6/3/1998 | Sold | $152,000$70/sqft |
Source: Public Record Report a problem | ||
Public tax history
| Year | Property taxes | Tax assessment |
|---|---|---|
| 2025 | $2,909 +1.4% | $374,900 |
| 2024 | $2,868 +9% | $374,900 |
| 2023 | $2,632 +10.3% | $374,900 +44.7% |
| 2022 | $2,386 +0.7% | $259,100 |
| 2021 | $2,369 -1.5% | $259,100 -2.7% |
| 2020 | $2,405 +0.3% | $266,200 |
| 2019 | $2,399 +26.6% | $266,200 +68.4% |
| 2018 | $1,895 +1.7% | $158,100 |
| 2017 | $1,864 | $158,100 |
| 2016 | $1,864 | $158,100 |
| 2015 | $1,864 +0.3% | $158,100 |
| 2014 | $1,859 | -- |
| 2013 | -- | $158,100 |
| 2012 | -- | $158,100 |
| 2011 | -- | $158,100 +3.1% |
| 2010 | -- | $153,400 |
| 2009 | -- | $153,400 |
| 2008 | -- | $153,400 |
| 2007 | -- | $153,400 |
| 2006 | -- | $153,400 |
| 2005 | -- | $153,400 |
| 2004 | -- | $153,400 |
| 2003 | -- | $153,400 +3% |
| 2002 | -- | $148,960 |
| 2001 | -- | $148,960 |
| 2000 | -- | $148,960 |
Find assessor info on the county website
Neighborhood: 28078
Nearby homes
- $454,5004 bd3 ba2.1k sqft9306 Stawell Dr, Huntersville, NC 28078Off Market
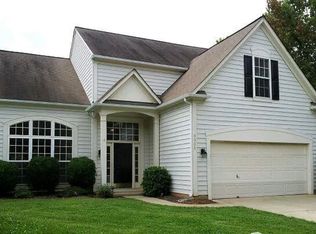
- $409,9003 bd2 ba1.8k sqft13417 Binnaway Dr, Huntersville, NC 28078Off Market
- $437,6004 bd2 ba2.1k sqft13425 Binnaway Dr, Huntersville, NC 28078Off Market
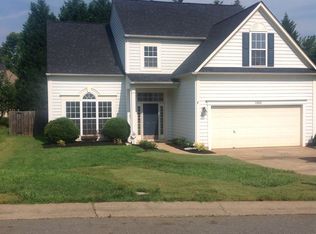
- $---- bd-- ba-- sqft13425 Binnaway Rd, Huntersville, NC 28078Off Market
- $426,4003 bd2 ba2k sqft9311 Stawell Dr, Huntersville, NC 28078Off Market
- $431,5003 bd2 ba1.9k sqft9315 Stawell Dr, Huntersville, NC 28078Off Market
- $250,600-- bd-- ba-- sqftRanson Rd, Huntersville, NC 28078Off Market
- $---- bd-- ba-- sqftRanson Rd, Huntersville, NC 28078Off Market
Nearby schools
GreatSchools rating
- 8/10Torrence Creek ElementaryGrades: K-5Distance: 0.5 mi
- 7/10Francis Bradley MiddleGrades: 6-8Distance: 3 mi
- 5/10Hopewell HighGrades: 9-12Distance: 2.8 mi
Schools provided by the listing agent
- Elementary: Torrence Creek
- Middle: Francis Bradley
- High: Hopewell
Source: Canopy MLS as distributed by MLS GRID. This data may not be complete. We recommend contacting the local school district to confirm school assignments for this home.
Get a cash offer in 3 minutes
Find out how much your home could sell for in as little as 3 minutes with a no-obligation cash offer.
Estimated market value
$445,700
Get a cash offer in 3 minutes
Find out how much your home could sell for in as little as 3 minutes with a no-obligation cash offer.
Estimated market value
$445,700
- North Carolina
- Mecklenburg County
- Huntersville
- 28078
- 9312 Stawell Dr
Nearby cities
Nearby zip codes
Other Huntersville Topics
