Skip main navigation
Sold for $787,500
  • $787,500

    9312 Sycamore Trl, Brighton, MI 48114

    5beds
    5,107sqft
    Single Family Residence
    Built in 1989
    1.03 Acres Lot
    $870,900 Zestimate®
    $154/sqft
    $6,532 Estimated rent

    Home value

    $870,900

    $827,000 - $932,000

    $6,532/mo

    Zestimate® history
    Loading
    Loading...

    Owner options

    List your home for rent

    $6,532/mo

    Rent Zestimate®

    Find your next renter with Zillow Rental Manager. Plus, with online applications, you can quickly screen prospective tenants – for free.

    Learn more

    $6,532/mo

    Rent Zestimate®

    Refinance and save

    $5,056/mo

    Est. payment

    Refinancing to a lower rate could help reduce your monthly payments and save thousands over the life of the loan.

    See today's rates

    $5,056/mo

    Est. payment

    Explore your selling options

    Work with a Zillow partner agent

    Leverage their expertise and Zillow's premium Showcase listings to get your home seen by more buyers.

    Get started

    List with your own agent

    Get your home in front of millions of buyers by listing it on Zillow.

    Learn how to do it

    Sell it yourself

    Take full control of how buyers see your home on Zillow by listing For Sale by Owner (FSBO).

    List your home

    What's special

    Island seatingCircular drivewayMature treesRock retaining wallsHandsome libraryTall ceilingsAcclaimed brighton schools
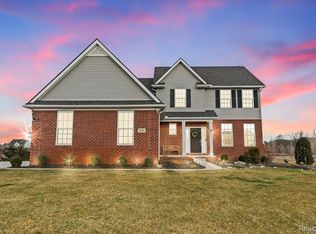
    *Pool to be opened 4/4/24* Commanding & custom brick 1.5 story in the Ravenswood development; acclaimed Brighton schools! This home is beyond feature loaded inside and out! Brick pavers lead you to the covered elevation w/charming dormers. Voluminous entryway leads into the vaulted great room flooded with natural light. Towering space w/17’ ceilings opens to the updated kitchen with Sub Zero fridge, a Thermador gas range, plenty of room for dining & island seating. An often coveted, 1st floor primary suite also has a sliding glass door to decking & a well outfitted bath with a separate tub, shower, 2 sinks & 2 closets. Abutting the foyer is a stunning & sun-drenched space that could function as a formal dining or living room. A handsome library, full bath, and mud room round out the first floor. Upstairs be enchanted by a catwalk overlooking the 1st floor that effortlessly connects two supersized bedrooms, one with a walk-in closet. Second story guest bath has neutral appointments including its ceramic tile. Lower level is another house unto itself w/tons of living & storage space. Tall ceilings open onto the fire-lit family room flanked by windows. A 2nd full kitchen, full bath and 4th bedroom renders this level ripe for entertaining. Poss. 5th bedroom (no egress) is ideal for storage or crafts. The piece de resistance is the beyond stunning & rare, gunite pool! Its wrought iron fencing & rock retaining walls render this one of the most spectacular outdoor settings you could be lucky enough to find. Pool is heated & features an adjoining hot tub all of which are encompassed by mature trees. A sinuous, circular driveway and 4+ car garage clearly show that you’ve “arrived.” All homes are sited on 1+ acre parcels for the ultimate in space & privacy. Just the second owners of this home, it has been built and maintained to perfection & a whole house generator = peace of mind. Updates since purchase include; new boiler, paint throughout, ceiling fans, garage floor epoxy & sump pump. IDRBNG

    Zillow last checked:

    Listing updated:

    Listed by:

    Emily A Ford 248-625-1010,

    Morgan Milzow & Ford, REALTORS®

    Bought with:

    Tracy Termini, 6501375917

    Berkshire Hathaway HomeServices Kee Realty New Ba

    Source: Realcomp II,MLS#: 20240015553MLS Logo

    Facts & features

    Interior

    Bedrooms & bathrooms
    • Bedrooms: 5
    • Bathrooms: 4
    • Full bathrooms: 4
    Heating
    • Baseboard, Forced Air, Hot Water, Natural Gas
    Cooling
    • Ceiling Fans, Central Air
    Appliances
    • Included: Dishwasher, Disposal, Dryer, Free Standing Gas Range, Free Standing Refrigerator, Microwave, Stainless Steel Appliances, Washer
    • Laundry: Laundry Room
    Features
    • High Speed Internet, Programmable Thermostat, Spa Hottub
    • Windows: Egress Windows
    • Basement: Bath Stubbed,Daylight,Finished,Walk Out Access
    • Has fireplace: Yes
    • Fireplace features: Basement, Family Room, Great Room, Wood Burning
    Interior area
    • Total interior livable area: 5,107 sqft
    • Finished area above ground: 3,165
    • Finished area below ground: 1,942

    Property

    Parking
    • Total spaces: 4
    • Parking features: Four Car Garage, Attached, Circular Driveway, Direct Access, Electricityin Garage, Garage Door Opener, Side Entrance
    • Attached garage spaces: 4
    Features
    • Levels: One and One Half
    • Stories: 1
    • Entry location: GroundLevelwSteps
    • Patio & porch: Covered, Deck, Patio, Porch
    • Exterior features: Lighting, Spa Hottub
    • Pool features: In Ground
    • Fencing: Back Yard,Fenced
    Lot
    • Size: 1.03 Acres
    • Dimensions: 178 x 245 x 164 x 237
    • Features: Corner Lot, Sprinklers, Wooded
    Details
    • Parcel number: 1217101080
    • Special conditions: Short Sale No,Standard

    Construction

    Type & style
    • Home type: SingleFamily
    • Architectural style: Cape Cod
    • Property subtype: Single Family Residence
    Materials
    • Brick, Stone, Vinyl Siding
    • Foundation: Basement, Block
    • Roof: Asphalt
    Condition
    • Platted Sub
    • New construction: No
    • Year built: 1989

    Utilities & green energy

    • Electric: Generator
    • Sewer: Septic Tank
    • Water: Well
    • Utilities for property: Cable Available, Underground Utilities

    Community & neighborhood

    Security
    • Security features: Smoke Detectors
    Location
    • Region: Brighton
    • Subdivision: RAVENSWOOD

    HOA & financial

    HOA
    • Has HOA: Yes
    • HOA fee: $200 annually
    • Services included: Other
    • Association phone: 248-953-6280

    Other

    Other facts
    • Listing agreement: Exclusive Right To Sell
    • Listing terms: Cash,Conventional,Va Loan

    Price history

    DateEventPrice
    4/26/2024Sold$787,500+1.6%$154/sqft
    Source: Realcomp II #20240015553 Report a problem
    4/1/2024Pending sale$775,000$152/sqft
    Source: Realcomp II #20240015553 Report a problem
    3/12/2024Price change$775,000+3.3%$152/sqft
    Source: Realcomp II #20240015553 Report a problem
    6/30/2022Pending sale$749,900+3.1%$147/sqft
    Source: Realcomp II #2220034255 Report a problem
    6/29/2022Sold$727,500-3%$142/sqft
    Source: Realcomp II #2220034255 Report a problem
    5/26/2022Price change$749,900-6.3%$147/sqft
    Source: Realcomp II #2220034255 Report a problem
    5/12/2022Listed for sale$799,900$157/sqft
    Source: Realcomp II #2220034255 Report a problem

    Public tax history

    YearProperty taxesTax assessment
    2025$8,001 +5.2%$394,800 +16.6%
    2024$7,609 -17.3%$338,600 +7%
    2023$9,196 +76.1%$316,400 +15.7%
    2022$5,222 $273,400 +3.8%
    2021-- $263,400 -5%
    2020-- $277,200 +18.9%
    2019$5,435 +117.5%$233,100 -1.1%
    2018$2,499 -3.9%$235,800 +1.2%
    2017$2,600 $233,100 +3.4%
    2016$2,600 $225,500 +4%
    2014$2,600 -39.1%$216,730 +13.6%
    2012$4,266 $190,780 -1.9%
    2011-- $194,490 -2.4%
    2010-- $199,342 -10.8%
    2009-- $223,502 -13.6%
    2008-- $258,702 -1.9%
    2007$2,347 +17.9%$263,656 +3.3%
    2006$1,991 +19.6%$255,118 +1.2%
    2005$1,665 -61.1%$252,202 -1.8%
    2003$4,282 $256,822
    2002-- --
    2001-- --
    2000$4,196 $211,355

    Find assessor info on the county website

    Neighborhood: 48114

    Nearby schools

    GreatSchools rating
    Get a cash offer in 3 minutes
    Find out how much your home could sell for in as little as 3 minutes with a no-obligation cash offer.
    Estimated market value
    $870,900
    Get a cash offer in 3 minutes
    Find out how much your home could sell for in as little as 3 minutes with a no-obligation cash offer.
    Estimated market value
    $870,900