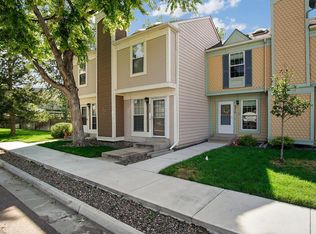
Updated townhome with trails located just outside your door. When you enter this home, you’ll notice the new flooring throughout the main level and the wood burning stone fireplace that is the focal point of the living room. The updated kitchen includes new cabinets and waterfall granite counter tops that bring style and energy to the entire first floor. Upstairs you will enjoy two bedrooms with new carpet and ceiling fans, as well as a beautifully updated bathroom. The primary bedroom includes vaulted ceilings and skylights that make the room feel bright and spacious. When you need a break, step out to your private patio that is surrounded by plenty of grass and open space. The like-new feeling of the interior will soon be enhanced further by updates on the exterior of the home. The HOA has contractors scheduled to replace the roof, shutters, and back patio of the home in the coming weeks. Located in desirable Dutch Ridge near the foothills, this affordable home includes all appliances and has everything you need!
Sold for $346,500
$346,500
9312 W Ontario Drive, Littleton, CO 80128
2beds
870sqft
Townhouse
Built in 1982
741 Square Feet Lot
$316,400 Zestimate®
$398/sqft
$1,963 Estimated rent
Home value
$316,400
$301,000 - $332,000
$1,963/mo
Zestimate® history
Owner options
List your home for rent
$1,963/mo
Rent Zestimate®
Find your next renter with Zillow Rental Manager. Plus, with online applications, you can quickly screen prospective tenants – for free.
$1,963/mo
Rent Zestimate®
Refinance and save
$2,416/mo
Est. payment
Refinancing to a lower rate could help reduce your monthly payments and save thousands over the life of the loan.
$2,416/mo
Est. payment
Explore your selling options
Work with a Zillow partner agent
Leverage their expertise and Zillow's premium Showcase listings to get your home seen by more buyers.
Get startedList with your own agent
Get your home in front of millions of buyers by listing it on Zillow.
Learn how to do itSell it yourself
Take full control of how buyers see your home on Zillow by listing For Sale by Owner (FSBO).
List your homeWhat's special
Zillow last checked:
Listing updated:
Listed by:
Austin Hurt 720-877-1370 sales@coloradohomeblog.com,
Gold Compass Real Estate, LLC
Bought with:
Courtney Claytor, 100089026
RE/MAX Alliance
Source: REcolorado as distributed by MLS GRID,MLS#: 3296014
Facts & features
Interior
Bedrooms & bathrooms
- Bedrooms: 2
- Bathrooms: 1
- Full bathrooms: 1
Primary bedroom
- Level: Upper
Bedroom
- Level: Upper
Bathroom
- Level: Upper
Kitchen
- Level: Main
Laundry
- Level: Upper
Living room
- Level: Main
Heating
- Forced Air
Cooling
- Attic Fan, Central Air
Features
- Ceiling Fan(s), Granite Counters
- Flooring: Carpet, Vinyl
- Basement: Crawl Space
- Number of fireplaces: 1
- Fireplace features: Living Room, Wood Burning
- Common walls with other units/homes: 1 Common Wall
Interior area
- Total structure area: 870
- Total interior livable area: 870 sqft
- Finished area above ground: 870
Property
Parking
- Total spaces: 1
- Details: Reserved Spaces: 1
Features
- Levels: Two
- Stories: 2
- Exterior features: Balcony
Lot
- Size: 741 Square Feet
Details
- Parcel number: 165670
- Zoning: P-D
- Special conditions: Standard
Construction
Type & style
- Home type: Townhouse
- Architectural style: Contemporary
- Property subtype: Townhouse
- Attached to another structure: Yes
Materials
- Frame, Wood Siding
- Foundation: Slab
- Roof: Composition
Condition
- Updated/Remodeled
- Year built: 1982
Utilities & green energy
- Sewer: Public Sewer
- Water: Private
- Utilities for property: Cable Available
Community & HOA
Community
- Subdivision: Dutch Ridge
HOA
- Has HOA: Yes
- Amenities included: Playground, Pool
- Services included: Exterior Maintenance w/out Roof, Maintenance Grounds, Sewer, Snow Removal, Trash, Water
- HOA fee: $393 monthly
- HOA name: Dutch Ridge Homeowner
- HOA phone: 720-677-6468
Location
- Region: Littleton
Financial & listing details
- Price per square foot: $398/sqft
- Tax assessed value: $310,971
- Annual tax amount: $1,674
- Date on market: 9/19/2024
- Listing terms: Cash,Conventional
- Exclusions: Seller's Personal Property
- Ownership: Corporation/Trust
- Electric utility on property: Yes
Price history
| Date | Event | Price |
|---|---|---|
| 10/21/2024 | Sold | $346,500+2.2%$398/sqft |
Source:  REcolorado as distributed by MLS GRID #3296014 Report a problem REcolorado as distributed by MLS GRID #3296014 Report a problem | ||
| 9/23/2024 | Pending sale | $339,000$390/sqft |
Source: REcolorado as distributed by MLS GRID #3296014 Report a problem | ||
| 9/19/2024 | Listed for sale | $339,000+176.7%$390/sqft |
Source: REcolorado as distributed by MLS GRID #3296014 Report a problem | ||
| 11/17/2000 | Sold | $122,500+22.5%$141/sqft |
Source: Public Record Report a problem | ||
| 8/4/1999 | Sold | $100,000+117.4%$115/sqft |
Source: Public Record Report a problem | ||
| 8/23/1994 | Sold | $46,000$53/sqft |
Source: Public Record Report a problem | ||
Public tax history
| Year | Property taxes | Tax assessment |
|---|---|---|
| 2025 | $1,675 +0% | $19,436 +13.7% |
| 2024 | $1,674 +4.1% | $17,096 |
| 2023 | $1,608 -1.3% | $17,096 +6% |
| 2022 | $1,629 +7.3% | $16,122 -2.8% |
| 2021 | $1,518 | $16,586 +7% |
| 2020 | $1,518 +1.3% | $15,497 |
| 2019 | $1,500 +20.9% | $15,497 +25.2% |
| 2018 | $1,240 | $12,375 |
| 2017 | $1,240 +23.6% | $12,375 +18.4% |
| 2016 | $1,004 | $10,451 |
| 2015 | $1,004 +31.5% | $10,451 +38.4% |
| 2014 | $763 +3.7% | $7,554 |
| 2013 | $736 +1.9% | $7,554 +2.7% |
| 2012 | $722 -2.9% | $7,355 |
| 2011 | $744 +0% | $7,355 -3.6% |
| 2010 | $744 -19% | $7,630 |
| 2009 | $918 +0.4% | $7,630 -18.7% |
| 2008 | $915 -6% | $9,390 |
| 2007 | $974 +2.4% | $9,390 -4.9% |
| 2006 | $951 -0.6% | $9,870 +1.5% |
| 2005 | $957 +8.3% | $9,720 |
| 2004 | $884 -0.9% | $9,720 |
| 2003 | $892 +1.7% | $9,720 +0.5% |
| 2002 | $878 +20.5% | $9,670 +32.1% |
| 2001 | $728 +4.1% | $7,320 |
| 2000 | $699 | $7,320 |
Find assessor info on the county website
Neighborhood: 80128
Nearby homes
- $301,3002 bd1 ba870 sqft9310 W Ontario Dr, Littleton, CO 80128Off Market
- $296,9002 bd1 ba870 sqft9308 W Ontario Dr, Littleton, CO 80128Off Market

- $1,9002 bd1 ba870 sqft9306 W Ontario Dr, Littleton, CO 80128For Rent

- $327,3002 bd1 ba1k sqft9314 W Ontario Dr, Littleton, CO 80128Off Market
- $358,7002 bd3 ba1.4k sqft9316 W Ontario Dr, Littleton, CO 80128Off Market
- $344,5002 bd1 ba1k sqft9318 W Ontario Dr, Littleton, CO 80128Off Market
- $409,0002 bd2 ba1.4k sqft9320 W Ontario Dr, Littleton, CO 80128Sold
- $345,1002 bd1 ba1.6k sqft9322 W Ontario Dr, Littleton, CO 80128Off Market
Nearby schools
GreatSchools rating
- 7/10Stony Creek Elementary SchoolGrades: PK-5Distance: 0.5 mi
- 7/10Deer Creek Middle SchoolGrades: 6-8Distance: 0.4 mi
- 10/10Chatfield High SchoolGrades: 9-12Distance: 1.7 mi
Schools provided by the listing agent
- Elementary: Stony Creek
- Middle: Deer Creek
- High: Chatfield
- District: Jefferson County R-1
Source: REcolorado as distributed by MLS GRID. This data may not be complete. We recommend contacting the local school district to confirm school assignments for this home.
Get a cash offer in 3 minutes
Find out how much your home could sell for in as little as 3 minutes with a no-obligation cash offer.
Estimated market value
$316,400
Get a cash offer in 3 minutes
Find out how much your home could sell for in as little as 3 minutes with a no-obligation cash offer.
Estimated market value
$316,400
- Colorado
- Jefferson County
- Littleton
- 80128
- 9312 W Ontario Drive
Nearby cities
Nearby neighborhoods
Nearby zip codes
Other Littleton Topics
