Completely remodeled and move-in ready, this stunning Denham Springs home blends modern style with functional design — including the addition of a spacious new primary suite! From the moment you walk in, you’ll love the fresh, updated feel with sleek flooring throughout and absolutely NO carpet. The open-concept layout is perfect for entertaining, featuring a spacious living room anchored by a stylish electric fireplace with custom built-ins that seamlessly flows into the dining area and beautifully updated kitchen. The kitchen is a true showstopper with quartz countertops, a large island, and brand-new stainless steel appliances. The split floor plan offers added privacy with the oversized primary suite tucked away on its own side of the home, complete with a beautifully designed en suite bathroom. Spacious additional bedrooms provide plenty of room for family, guests, or a home office. Step outside to enjoy the large fenced backyard with endless possibilities for relaxing, entertaining, or pets to roam. Homes this updated in Denham Springs are hard to find — schedule your private showing today!
Pending
$225,000
9312 Watson Dr, Denham Springs, LA 70726
4beds
1,350sqft
Single Family Residence, Residential
Built in 1966
0.42 Acres Lot
$-- Zestimate®
$167/sqft
$-- HOA
What's special
Large fenced backyardBrand-new stainless steel appliancesQuartz countertopsSleek flooring throughoutBeautifully updated kitchenFresh updated feelSpacious new primary suite
- 52 days |
- 133 |
- 2 |
Zillow last checked:
Listing updated:
Listed by:
Trey Willard,
The W Group Real Estate LLC 225-577-6555,
Karla Martin,
The W Group Real Estate LLC
Source: ROAM MLS,MLS#: 2026009430
Facts & features
Interior
Bedrooms & bathrooms
- Bedrooms: 4
- Bathrooms: 3
- Full bathrooms: 2
- Partial bathrooms: 1
Rooms
- Room types: Bedroom, Primary Bedroom, Dining Room
Primary bedroom
- Features: En Suite Bath, Ceiling Fan(s), Walk-In Closet(s)
- Level: First
- Area: 141.57
- Width: 11.7
Bedroom 1
- Level: First
- Area: 109.2
- Width: 10.5
Bedroom 2
- Level: First
- Area: 115.54
- Width: 10.4
Bedroom 3
- Level: First
- Area: 110.58
- Width: 9.7
Primary bathroom
- Features: Double Vanity, Shower Only
Dining room
- Level: First
- Area: 134.26
Kitchen
- Features: Stone Counters, Kitchen Island
Heating
- Central
Cooling
- Central Air, Ceiling Fan(s)
Appliances
- Included: Electric Cooktop, Dishwasher, Disposal
- Laundry: Inside
Features
- Flooring: Ceramic Tile, Wood
- Has fireplace: Yes
- Fireplace features: Other
Interior area
- Total structure area: 1,350
- Total interior livable area: 1,350 sqft
Property
Parking
- Parking features: Carport
- Has carport: Yes
Features
- Stories: 1
- Exterior features: Lighting
Lot
- Size: 0.42 Acres
- Dimensions: 135 x 137
- Features: Landscaped
Details
- Additional structures: Storage
- Parcel number: 0081703
- Special conditions: Standard
Construction
Type & style
- Home type: SingleFamily
- Architectural style: Traditional
- Property subtype: Single Family Residence, Residential
Materials
- Brick Siding, Wood Siding, Frame
- Foundation: Slab
Condition
- Updated/Remodeled
- New construction: No
- Year built: 1966
Utilities & green energy
- Gas: Other
- Sewer: Public Sewer
- Water: Public
Community & HOA
Community
- Security: Smoke Detector(s)
- Subdivision: Merryland
Location
- Region: Denham Springs
Financial & listing details
- Price per square foot: $167/sqft
- Tax assessed value: $59,000
- Annual tax amount: $32
- Price range: $225K - $225K
- Date on market: 5/22/2026
- Listing terms: Cash,Conventional,FMHA/Rural Dev,VA Loan
Estimated market value
Not available
Estimated sales range
Not available
Not available
Price history
| Date | Event | Price |
|---|---|---|
| 6/15/2026 | Pending sale | $225,000$167/sqft |
Source:  ROAM MLS #2026009430 Report a problem ROAM MLS #2026009430 Report a problem | ||
| 5/22/2026 | Listed for sale | $225,000$167/sqft |
Source: ROAM MLS #2026009430 Report a problem | ||
| 3/20/2026 | Sold | -- |
Source:  GSREIN #2544547 Report a problem GSREIN #2544547 Report a problem | ||
Public tax history
| Year | Property taxes | Tax assessment |
|---|---|---|
| 2025 | $32 | $5,900 |
| 2024 | $32 | $5,900 |
| 2023 | $32 | $5,900 |
| 2022 | $32 | $5,900 |
| 2021 | $32 | $5,900 |
| 2020 | $32 | $5,900 -8.7% |
| 2019 | -- | $6,460 |
| 2017 | -- | $6,460 |
| 2015 | -- | $6,460 |
| 2014 | -- | $6,460 |
| 2013 | -- | $6,460 |
| 2012 | -- | $6,460 -15% |
| 2011 | $12 -1% | $7,600 |
| 2010 | $13 -1.9% | $7,600 -90% |
| 2009 | $13 -3.7% | $76,000 |
| 2008 | $13 -14.6% | $76,000 |
| 2007 | $16 +17.2% | $76,000 |
| 2006 | $13 +1.9% | $76,000 +900% |
| 2005 | $13 -0.2% | $7,600 |
| 2004 | $13 -3.4% | $7,600 |
| 2003 | $14 +0.1% | $7,600 |
| 2002 | $14 -93.2% | $7,600 -15.2% |
| 2001 | $200 | $8,960 |
Find assessor info on the county website
Monthly payment
Est. payment
Payment breakdown
Explore the cost of this home by adjusting the details. Changes won't be saved.Climate risks
Neighborhood: 70726
Nearby schools
GreatSchools rating
- 7/10Freshwater Elementary SchoolGrades: PK-5Distance: 0.5 mi
- 7/10Denham Springs Junior High SchoolGrades: 6-8Distance: 1.4 mi
- 7/10Denham Springs High SchoolGrades: 9-12Distance: 1.3 mi
Schools provided by the listing agent
- District: Livingston Parish
Source: ROAM MLS. This data may not be complete. We recommend contacting the local school district to confirm school assignments for this home.
- $166,300-- bd-- ba975 sqft9336 Watson Dr, Denham Springs, LA 70726Off Market
- $161,7003 bd1 ba1.4k sqft9311 Randall Ave, Denham Springs, LA 70726Off Market
- $187,700-- bd-- ba1.2k sqft9282 Watson Dr, Denham Springs, LA 70726Off Market
- $37,400-- bd-- ba1.5k sqft9313 Watson Dr, Denham Springs, LA 70726Off Market
- $160,600-- bd-- ba1.1k sqft9301 Randall Dr, Denham Springs, LA 70726Off Market
- $215,700-- bd-- ba1.6k sqft9295 Watson Dr, Denham Springs, LA 70726Off Market
- $134,0004 bd1 ba1.3k sqft9348 Watson Dr, Denham Springs, LA 70726Off Market
- $173,500-- bd-- ba1.1k sqft9331 Randall Ave, Denham Springs, LA 70726Off Market
A local agent can set up tours, give advice and negotiate with sellers.
Similar homes
- $229,5003 bd2 ba1.5k sqft9146 Louisiana Ave, Denham Springs, LA 70726For Sale

 MLS ID #2026009541, Alesha Graham, Movement Realty LLC. ROAM MLS
 - $219,9993 bd2 ba1.1k sqft701 Kennedy Ave, Denham Springs, LA 70726For Sale
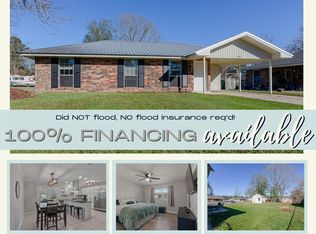 MLS ID #2026001176, Tori DeFreitas, The Browning-Gerald Group LLC. ROAM MLS
 - $190,0003 bd1 ba1.1k sqft671 Jean St, Denham Springs, LA 70726For Sale
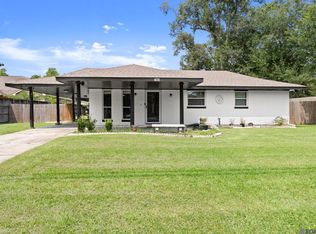 MLS ID #2026012080, Javonte Barnes, Keller Williams Realty Premier Partners. ROAM MLS
 - $260,0003 bd3 ba1.9k sqft7964 Fairlane Dr, Denham Springs, LA 70726For Sale
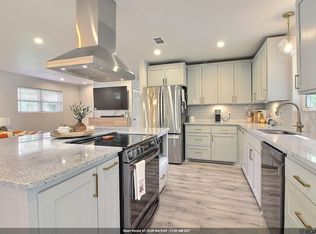 MLS ID #2026003839, Katie Thousand, Dawson Grey Real Estate. ROAM MLS
 - $189,9003 bd2 ba1.1k sqft312 Pinoak St, Denham Springs, LA 70726For SaleMLS ID #2026010959, Amanda Rosenthal, Black Label Holdings Real Estate. ROAM MLS
- $265,0004 bd2 ba1.8k sqft30891 Clearview Ct, Denham Springs, LA 70726For SaleMLS ID #2026007328, Scott Delhom, Delhom Realty. ROAM MLS
- $220,0003 bd2 ba1.2k sqft16606 London Ave, Baton Rouge, LA 70819For SaleMLS ID #2026012220, Trey Willard, The W Group Real Estate LLC. ROAM MLS
- $240,0003 bd2 ba1.6k sqft6674 Thelmadale Dr, Greenwell Springs, LA 70739For SaleMLS ID #2026007350, Tara Smith, Smith Squared Real Estate Group, LLC. ROAM MLS
- $260,0004 bd2 ba1.8k sqft7794 Collin Trl, Denham Springs, LA 70726For SaleMLS ID #2026010764, Richard Spears, Prime Properties Realty Group, LLC. ROAM MLS
- $265,0004 bd2 ba1.8k sqft7759 Joe Lynn Trails, Denham Springs, LA 70726For SaleMLS ID #2026000679, Carolyn Venable, Magnolia Roots Realty LLC. ROAM MLS
- $220,0004 bd2 ba1.5k sqft11940 Newsom Dr, Baton Rouge, LA 70811For SaleMLS ID #2026010830, Joanna Arnold, Keller Williams Realty Red Stick Partners. ROAM MLS
- $254,9003 bd2 ba1.7k sqft7367 Cherrydale Dr, Denham Springs, LA 70706For SaleMLS ID #2026006185, Trey Willard, The W Group Real Estate LLC. ROAM MLS
- $229,9993 bd2 ba1.4k sqft10741 Carmel Dr, Baton Rouge, LA 70818For SaleMLS ID #2026011580, Tara Smith, Smith Squared Real Estate Group, LLC. ROAM MLS
- $244,9004 bd2 ba1.4k sqft16810 Dahlgren Ave, Baton Rouge, LA 70817For SaleMLS ID #2026008808, Marilu Suarez, Casa Real Estate LLC. ROAM MLS
- $249,9005 bd2 ba1.5k sqft8977 Nolen Dr, Baton Rouge, LA 70810For SaleMLS ID #2026012619, Marilu Suarez, Casa Real Estate LLC. ROAM MLS
- $250,0004 bd2 ba1.6k sqft13197 Hanks Way, Walker, LA 70785For SaleMLS ID #2026011520, Nikki Calmes, CHT Group Real Estate, LLC. ROAM MLS
- $230,0004 bd2 ba1.5k sqft12937 Bay Leaf Dr, Denham Springs, LA 70706For SaleMLS ID #2026009528, Debra Sullivan, Debra Sullivan Dream Homes LLC. ROAM MLS
- $239,9003 bd2 ba1.9k sqft4038 Lassen Dr, Baton Rouge, LA 70814For SaleMLS ID #2026011169, Lauren Krafft, RE/MAX Professional. ROAM MLS
- $218,0003 bd2 ba1.4k sqft16827 Bristoe Ave, Baton Rouge, LA 70816For SaleMLS ID #2026001737, Michelle Bradley, Smart Move Real Estate. ROAM MLS
- $214,9003 bd2 ba1.1k sqft36855 Nicholas Dr, Walker, LA 70785For SaleMLS ID #2026001349, Bessy Manzanares, Keller Williams Realty Premier Partners. ROAM MLS
