Skip main navigation
Pending
  • Listed by: Windermere Real Estate GH LLC • Adam E. Cobb
    $1,995,000

    9313 190th Street SW, Edmonds, WA 98020

    5beds
    3,730sqft
    : 
    $11,650/mo
    Get pre-qualified
    Single Family Residence
    Built in 2007
    10,454 Square Feet Lot
    $2,015,600 Zestimate®
    $535/sqft
    $-- HOA

    What's special

    Open floor planGourmet kitchenRich hardwood floorsDual vanitiesSoaking tubOversized walk-in showerGreat room
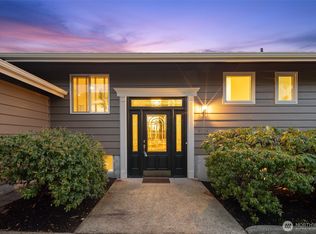
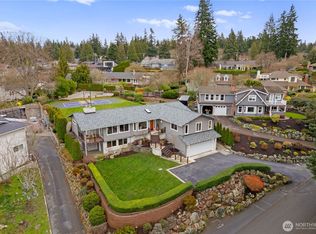
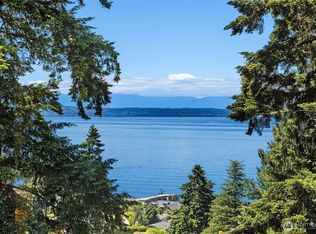
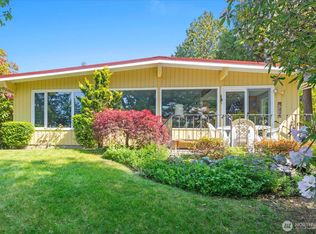
    Perched above Edmonds’ Seaview, this 5-bed PNW craftsman captures views of the Olympics, Whidbey, and Sound. A soaring two-story entry, rich hardwood floors, and an open floor plan create a warm, inviting feel. The great room leads to the expansive rooftop view deck for sunset gatherings (easily accessible from both levels). The gourmet kitchen features op of the line Sub-Zero & Bosch. Tons of cabinetry, pot-filler, generous center island, & an oversized walk-in pantry will delight the home chef. Adjoining family room anchored by double-sided gas fireplace. Main level also features a private den, laundry, mudroom with built-ins, updated bath with curbless walk-in shower, and bedroom with a ¾ ensuite great for guests or multigenerational living. Upstairs, double doors lead to the luxurious primary wing. Relax beside the double-sided gas fireplace or unwind in the adjoining sitting room/library with a private view balcony. Spa-inspired 5-piece bath showcases Carrara marble finishes, dual vanities, soaking tub, and an oversized walk-in shower. 3 additional bedrooms complete the upper level. An oversized 3-car garage, generous storage, and extra driveway and gravel parking. Just moments from the Edmonds Bowl, this is a rare gem.
    11 days
    |
    740
    |
    39
    |

    Likely to sell faster than

    Zillow last checked:

    Listing updated:

    Listed by:

    Adam E. Cobb,

    Windermere Real Estate GH LLC

    Source: NWMLS as distributed by MLS GRID,MLS#: 2560771MLS Logo

      Facts & features

      Interior

      Bedrooms & bathrooms
      • Bedrooms: 5
      • Bathrooms: 4
      • Full bathrooms: 2
      • 3/4 bathrooms: 2
      • Main level bathrooms: 2
      • Main level bedrooms: 1
      Primary bedroom
      • Level: Second
      Bedroom
      • Level: Second
      Bedroom
      • Level: Second
      Bedroom
      • Level: Main
      Bedroom
      • Level: Second
      Bathroom full
      • Level: Second
      Bathroom full
      • Level: Second
      Bathroom three quarter
      • Level: Main
      Bathroom three quarter
      • Level: Main
      Other
      • Level: Main
      Bonus room
      • Level: Second
      Dining room
      • Level: Main
      Entry hall
      • Level: Main
      Great room
      • Level: Main
      Living room
      • Level: Main
      Utility room
      • Level: Main
      Heating
      • Fireplace, 90%+ High Efficiency, Forced Air, Natural Gas
      Cooling
      • 90%+ High Efficiency, Forced Air
      Appliances
      • Included: Dishwasher, Disposal, Dryer, Microwave, Refrigerator, Stove(s)/Range(s), Washer, Dishwasher(s), Dryer(s), Garbage Disposal, Microwave(s), Refrigerator(s), Washer(s), Water Heater: Tank, Water Heater Location: Garage
      Features
      • Bath Off Primary, Ceiling Fan(s), Dining Room, High Tech Cabling, Pantry
      • Flooring: Ceramic Tile, Hardwood, Slate, Carpet
      • Doors: French Doors
      • Windows: Dbl Pane/Storm Window
      • Basement: None
      • Number of fireplaces: 2
      • Fireplace features: Gas, Lower Level: 1, Upper Level: 1, Fireplace
      Interior area
      • Total structure area: 3,730
      • Total interior livable area: 3,730 sqft

      Property

      Parking
      • Total spaces: 8
      • Parking features: Driveway, Attached Garage, Off Street, RV Parking
      • Has attached garage: Yes
      • Covered spaces: 5
      • Uncovered spaces: 3
      Features
      • Levels: Two
      • Stories: 2
      • Entry location: Main
      • Patio & porch: Bath Off Primary, Ceiling Fan(s), Dbl Pane/Storm Window, Dining Room, Fireplace, French Doors, High Tech Cabling, Pantry, Vaulted Ceiling(s), Walk-In Closet(s), Water Heater
      • Has view: Yes
      • View description: Bay, Mountain(s), Sound, Territorial
      • Has water view: Yes
      • Water view: Bay,Sound
      Lot
      • Size: 10,454 Square Feet
      • Features: Paved, Sidewalk, Deck, Fenced-Partially, Gas Available, Patio, Rooftop Deck, RV Parking
      • Topography: Level
      • Residential vegetation: Garden Space
      Details
      • Parcel number: 00434600004708
      • Zoning: RS-12
      • Zoning description: Jurisdiction: City
      • Special conditions: Standard

      Construction

      Type & style
      • Home type: SingleFamily
      • Architectural style: 2 Story
      • Property subtype: Single Family Residence
      Materials
      • Cement Planked, Stone, Wood Siding, Cement Plank
      • Foundation: Poured Concrete
      • Roof: Tile
      Condition
      • Year built: 2007
      • Major remodel year: 2007

      Utilities & green energy

      • Electric: Company: Snohomish County PUD
      • Sewer: Sewer Connected, Company: City of Edmonds
      • Water: Public, Company: City of Edmonds

      Community & HOA

      Community
      • Subdivision: Seaview
      Location
      • Region: Edmonds

      Financial & listing details

      • Price per square foot: $535/sqft
      • Annual tax amount: $17,573
      • Date on market: 7/30/2026
      • Cumulative days on market: 13 days
      • Listing terms: Conventional
      • Inclusions: Dishwasher(s), Dryer(s), Garbage Disposal, Microwave(s), Refrigerator(s), Stove(s)/Range(s), Washer(s)

        Estimated market value

        $2,015,600

        $1.91M - $2.12M

        $5,281/mo

        Price history

        DateEventPrice
        8/2/2026Pending sale$1,995,000$535/sqft
        Source: NWMLS as distributed by MLS GRID #2560771 Report a problem
        7/31/2026Listed for sale$1,995,000+56.5%$535/sqft
        Source: NWMLS as distributed by MLS GRID #2560771 Report a problem
        10/12/2018Sold$1,275,000+86.1%$342/sqft
        Source: NWMLS as distributed by MLS GRID #1340821 Report a problem
        5/4/2005Sold$685,000$184/sqft
        Source: NWMLS as distributed by MLS GRID #25003875 Report a problem

        Public tax history

        Tax history is unavailable.

        Monthly payment

        Est. payment

        Payment breakdown

        Explore the cost of this home by adjusting the details. Changes won't be saved.
        All calculations are estimates and provided by Zillow, Inc. for informational purposes only. Actual amounts may vary.
        HOA fees may include property taxes on listings classified as Co-Ops. Contact the listing agent and/or owner for fee details.
        See how much you could borrow to make a competitive offer.

        Climate risks

        Neighborhood: 98020

        Getting around

        19 / 100
        Car-Dependent
        23 / 100
        Minimal Transit
        24 / 100
        Somewhat Bikeable

        Nearby schools

        GreatSchools rating
        Schools provided by the listing agent
        • Elementary: Seaview ElemSv
        • Middle: Meadowdale Mid
        • High: Meadowdale High

        Source: NWMLS as distributed by MLS GRID. This data may not be complete. We recommend contacting the local school district to confirm school assignments for this home.

        A local agent can set up tours, give advice and negotiate with sellers.

        Browse local experts

        Similar homes