Introducing a one-of-a-kind masterpiece—welcome to 9313 Braymore Circle. This trophy-like residence, rarely offered to market, is a 4-bedroom, 5-bathroom estate spanning nearly 4,600 finished square feet across three full levels. Ideally situated in the coveted Barrington community of Fairfax Station, within the South County High School district, this home blends architectural excellence with sophisticated design. From the moment you arrive, exquisite landscaping and handcrafted stonework along the front façade set a tone of elegance and intentionality. Step through the grand entry and into soaring ceilings, rich hardwood floors, and a sweeping open-concept layout that bathes in natural light from oversized windows—highlighting a curated blend of organic textures and premium finishes. From the foyer, enter the formal living room—an elegant space anchored by the first of three fireplaces and surrounded by intricate custom millwork. Every element has been designed with care, from the refined trim to bespoke built-ins, creating a room that is both timeless and warm. Adjoining the living room is a full bathroom with a glass shower and custom vanity, as well as a private study—ideal for remote work or quiet reflection. And then, the showpiece: a soaring rear solarium, where 12+ ft ceilings and near floor-to-ceiling glass wrap the room in light and serenity. This architectural gem dissolves the barrier between indoor luxury and outdoor beauty, offering panoramic views of the professionally landscaped backyard and direct access to the expansive rear deck. Step down into the two-story, sunken family room—a warm and inviting space, ideal for gathering, and highlighted by the second fireplace. The adjoining chef’s kitchen is a masterclass in design: bespoke cabinetry, gleaming white quartz countertops, a 6-burner gas cooktop on the statement island, and top-tier stainless appliances. A casual dining nook provides everyday convenience, while the formal dining room elevates any occasion with space for 8+, stunning built-ins, and more of the home’s signature millwork. Ascend the grand staircase to a bright catwalk overlooking both the family room and foyer, flooded with natural light. The upper level features two spacious bedrooms with ample closets, a hall bath, and a private Princess Suite complete with its own ensuite. The crown jewel is the expansive primary suite—a sanctuary with a private sitting area, soaring vaulted ceilings, custom ceiling details, and two deep walk-in closets. The spa-like bathroom includes dual vanities, an oversized walk-in shower, and a soaking tub set against beautiful custom tilework. The finished lower level offers even more: a third fireplace, full bar, rec room, full bathroom, and abundant space for game nights, movie marathons, or game-day gatherings. Outdoor living is equally inspired. Access the rear decks from three separate exits and enjoy a tranquil, private retreat framed by lush landscaping and mature trees. Whether you’re sipping morning coffee or hosting under the stars, the backyard serves as a seamless extension of the home’s thoughtful elegance. Every detail—from lighting and layout to finishes and flow—has been chosen with purpose. This is more than a home. It is a statement. A rare offering for the discerning buyer who demands the exceptional.
Sold for $1,150,000
Street View
$1,150,000
9313 Braymore Cir, Fairfax Station, VA 22039
4beds
4,548sqft
Single Family Residence
Built in 1990
10,572 Square Feet Lot
$1,170,900 Zestimate®
$253/sqft
$5,533 Estimated rent
Home value
$1,170,900
$1.10M - $1.25M
$5,533/mo
Zestimate® history
Owner options
List your home for rent
$5,533/mo
Rent Zestimate®
Find your next renter with Zillow Rental Manager. Plus, with online applications, you can quickly screen prospective tenants – for free.
$5,533/mo
Rent Zestimate®
Refinance and save
$7,244/mo
Est. payment
Refinancing to a lower rate could help reduce your monthly payments and save thousands over the life of the loan.
$7,244/mo
Est. payment
Explore your selling options
Work with a Zillow partner agent
Leverage their expertise and Zillow's premium Showcase listings to get your home seen by more buyers.
Get startedList with your own agent
Get your home in front of millions of buyers by listing it on Zillow.
Learn how to do itSell it yourself
Take full control of how buyers see your home on Zillow by listing For Sale by Owner (FSBO).
List your homeWhat's special
Handcrafted stoneworkSunken family roomFinished lower levelRec roomExquisite landscapingTranquil private retreatLush landscaping
Zillow last checked:
Listing updated:
Listed by:
Dana Campbell 540-220-0126,
Samson Properties,
Listing Team: Shepherd Homes Group, Co-Listing Team: Shepherd Homes Group,Co-Listing Agent: Jason Cheperdak 774-278-1509,
Samson Properties
Bought with:
Amanda Maron, 5019607
Redfin Corporation
Source: Bright MLS,MLS#: VAFX2233062
Facts & features
Interior
Bedrooms & bathrooms
- Bedrooms: 4
- Bathrooms: 5
- Full bathrooms: 5
- Main level bathrooms: 1
Basement
- Area: 1893
Heating
- Heat Pump, Natural Gas
Cooling
- Central Air, Electric
Appliances
- Included: Cooktop, Dishwasher, Disposal, Dryer, Energy Efficient Appliances, Exhaust Fan, Microwave, Double Oven, Oven, Refrigerator, Stainless Steel Appliance(s), Washer, Water Heater, Gas Water Heater
- Laundry: Dryer In Unit, Has Laundry, Main Level, Washer In Unit
Features
- Attic, Bar, Soaking Tub, Bathroom - Walk-In Shower, Bathroom - Tub Shower, Breakfast Area, Built-in Features, Ceiling Fan(s), Chair Railings, Combination Kitchen/Dining, Crown Molding, Curved Staircase, Dining Area, Floor Plan - Traditional, Formal/Separate Dining Room, Kitchen - Gourmet, Kitchen Island, Primary Bath(s), Recessed Lighting, Upgraded Countertops, Walk-In Closet(s), 2 Story Ceilings, 9'+ Ceilings, Cathedral Ceiling(s), Dry Wall
- Flooring: Hardwood, Tile/Brick, Wood
- Has basement: No
- Number of fireplaces: 3
- Fireplace features: Brick, Stone
Interior area
- Total structure area: 5,821
- Total interior livable area: 4,548 sqft
- Finished area above ground: 3,928
- Finished area below ground: 620
Property
Parking
- Total spaces: 6
- Parking features: Garage Faces Front, Garage Door Opener, Oversized, Attached, Driveway
- Attached garage spaces: 2
- Uncovered spaces: 4
Accessibility
- Accessibility features: None
Features
- Levels: Three
- Stories: 3
- Exterior features: Lighting, Flood Lights
- Pool features: Community
Lot
- Size: 10,572 Square Feet
Details
- Additional structures: Above Grade, Below Grade
- Parcel number: 0971 07 0363
- Zoning: 302
- Special conditions: Standard
Construction
Type & style
- Home type: SingleFamily
- Architectural style: Colonial
- Property subtype: Single Family Residence
Materials
- Stucco, Stone
- Foundation: Permanent
- Roof: Shake
Condition
- Excellent
- New construction: No
- Year built: 1990
- Major remodel year: 2022
Utilities & green energy
- Sewer: Public Sewer
- Water: Public
Community & HOA
Community
- Subdivision: Barrington
HOA
- Has HOA: Yes
- Services included: Common Area Maintenance, Pool(s), Reserve Funds, Road Maintenance, Snow Removal, Trash
- HOA fee: $80 monthly
- HOA name: BARRINGTON HOA
Location
- Region: Fairfax Station
Financial & listing details
- Price per square foot: $253/sqft
- Tax assessed value: $1,119,510
- Annual tax amount: $12,970
- Date on market: 4/17/2025
- Listing agreement: Exclusive Right To Sell
- Ownership: Fee Simple
Price history
| Date | Event | Price |
|---|---|---|
| 7/3/2025 | Sold | $1,150,000-11.5%$253/sqft |
Source:  Bright MLS #VAFX2233062 Report a problem Bright MLS #VAFX2233062 Report a problem | ||
| 6/5/2025 | Contingent | $1,299,900$286/sqft |
Source: Bright MLS #VAFX2233062 Report a problem | ||
| 4/17/2025 | Listed for sale | $1,299,900+224.2%$286/sqft |
Source: Bright MLS #VAFX2233062 Report a problem | ||
| 8/28/1996 | Sold | $401,000$88/sqft |
Source: Public Record Report a problem | ||
Public tax history
| Year | Property taxes | Tax assessment |
|---|---|---|
| 2025 | $12,942 -1% | $1,119,510 -0.8% |
| 2024 | $13,078 +6.9% | $1,128,860 +4.1% |
| 2023 | $12,234 +19.7% | $1,084,120 +21.3% |
| 2022 | $10,219 | $893,620 +6.9% |
| 2021 | -- | $835,720 +5.6% |
| 2020 | $9,362 | $791,030 |
| 2019 | $9,362 | $791,030 |
| 2018 | $9,362 +7.7% | $791,030 +5.6% |
| 2017 | $8,696 -2.3% | $749,030 -2.5% |
| 2016 | $8,897 +6.6% | $768,000 +2.7% |
| 2015 | $8,347 +0.2% | $747,970 |
| 2014 | $8,329 | $747,970 +6.6% |
| 2013 | -- | $701,690 |
| 2012 | -- | $701,690 |
| 2011 | -- | $701,690 +10% |
| 2010 | -- | $637,890 -3.4% |
| 2009 | -- | $660,040 -17.9% |
| 2008 | -- | $804,250 -8% |
| 2007 | -- | $873,780 +66.7% |
| 2003 | -- | $524,200 +15% |
| 2002 | -- | $455,825 +7.5% |
| 2001 | -- | $424,170 |
Find assessor info on the county website
Neighborhood: 22039
Nearby homes
- $1,200,0004 bd6 ba5.6k sqft9311 Braymore Cir, Fairfax Station, VA 22039Sold
- $1,156,8004 bd4 ba3.3k sqft8020 Chippenham Ct, Fairfax Station, VA 22039Off Market
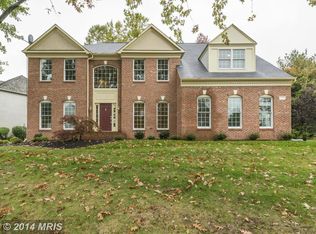
- $1,006,4004 bd2 ba2.6k sqft9403 Ravina Ct, Fairfax Station, VA 22039Off Market
- $1,115,1005 bd3 ba3k sqft9401 Ravina Ct, Fairfax Station, VA 22039Off Market
- $1,254,2004 bd4 ba3.6k sqft9314 Braymore Cir, Fairfax Station, VA 22039Off Market
- $1,159,7005 bd4 ba4.7k sqft9312 Braymore Cir, Fairfax Station, VA 22039Off Market
- $1,083,9004 bd2 ba3k sqft9405 Ravina Ct, Fairfax Station, VA 22039Off Market
- $1,244,0005 bd5 ba4.8k sqft9307 Braymore Cir, Fairfax Station, VA 22039Off Market
Nearby schools
GreatSchools rating
- 10/10Silverbrook Elementary SchoolGrades: PK-6Distance: 0.6 mi
- 9/10South County Middle SchoolGrades: 7-8Distance: 2.1 mi
- 8/10South County High SchoolGrades: 9-12Distance: 2.2 mi
Schools provided by the listing agent
- Elementary: Silverbrook
- Middle: South County
- High: South County
- District: Fairfax County Public Schools
Source: Bright MLS. This data may not be complete. We recommend contacting the local school district to confirm school assignments for this home.
Get a cash offer in 3 minutes
Find out how much your home could sell for in as little as 3 minutes with a no-obligation cash offer.
Estimated market value
$1,170,900
Get a cash offer in 3 minutes
Find out how much your home could sell for in as little as 3 minutes with a no-obligation cash offer.
Estimated market value
$1,170,900
- Virginia
- Fairfax County
- Fairfax Station
- 22039
- 9313 Braymore Cir
Nearby cities
Nearby zip codes
Other Fairfax Station Topics
