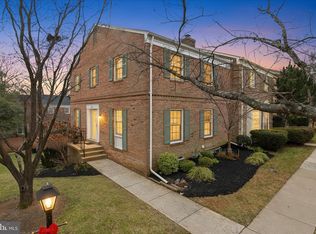
Desirable Stonehurst Community! Welcome to this beautifully renovated 3 level Stately Colonial townhome conveniently situated close to major highways, making commuting a breeze. This stunning home boasts upgrades featuring new finished hardwood flooring on the main and upper levels, fresh paint throughout, new windows on the main level and contemporary fixtures. Front door opens to a bright hallway leading to a spacious living room boasting brand new tall window. A separate dining room offers a new chandelier and ample room for your furniture and artwork. The gourmet eat in kitchen with a sunny bow window is a delight. It offers sleek quartz countertops, stainless steel appliances, and ample cabinet space. There is a coat closet near the entry way and a powder in the hallway. The upper level has spacious bedrooms with plenty of natural light and updated bathrooms. The grand Primary Suite offers a walk in closet and a bath with step in shower. Generous secondary bedrooms, plus another super nice and upgraded hall bath. The Lower Level has a versatile recreation room that allows for an array of activities, The show stopper is a full wall brick fireplace with built in wood storage making it a great place for entertaining and family gathering. Enjoy a newly upgraded half bath with new vanity, light and bathroom fixtures. There are 2 generous closets and an unfinished utility room with washer/dryer that makes a great space for storage. The walkout basement leads to a comfortable outside patio with paver walkway, landscaping and fenced backyard with new painted gate to common area. Stonehurst is known for its huge mature trees, generous common grounds, and a location that gets you anywhere fast! 1.7 mile drive to Vienna Metro. Enjoy restaurants in nearby Mosaic District, Downtown Vienna and Downtown Fairfax. Commuter dream home. Near George Mason University/Vienna Metro/Old Town Fairfax! Easy to I-495/Rt. 50/I-66/Pentagon/Downtown DC/Tysons Corner.
Sold for $650,000
$650,000
9313 Clanbrook Ct, Fairfax, VA 22031
3beds
1,670sqft
Townhouse
Built in 1975
1,840 Square Feet Lot
$734,800 Zestimate®
$389/sqft
$3,224 Estimated rent
Home value
$734,800
$698,000 - $772,000
$3,224/mo
Zestimate® history
Owner options
List your home for rent
$3,224/mo
Rent Zestimate®
Find your next renter with Zillow Rental Manager. Plus, with online applications, you can quickly screen prospective tenants – for free.
$3,224/mo
Rent Zestimate®
Refinance and save
$4,446/mo
Est. payment
Refinancing to a lower rate could help reduce your monthly payments and save thousands over the life of the loan.
$4,446/mo
Est. payment
Explore your selling options
Work with a Zillow partner agent
Leverage their expertise and Zillow's premium Showcase listings to get your home seen by more buyers.
Get startedList with your own agent
Get your home in front of millions of buyers by listing it on Zillow.
Learn how to do itSell it yourself
Take full control of how buyers see your home on Zillow by listing For Sale by Owner (FSBO).
List your homeWhat's special
Zillow last checked:
Listing updated:
Listed by:
Marilyn Cantrell 703-860-2096,
Corcoran McEnearney,
Co-Listing Agent: Ami Dhawan 571-318-6939,
Corcoran McEnearney
Bought with:
Marilyn Cantrell, BR98370330
Corcoran McEnearney
Ami Dhawan, 0225255653
Corcoran McEnearney
Source: Bright MLS,MLS#: VAFX2184182
Facts & features
Interior
Bedrooms & bathrooms
- Bedrooms: 3
- Bathrooms: 4
- Full bathrooms: 2
- 1/2 bathrooms: 2
- Main level bathrooms: 1
Basement
- Area: 0
Heating
- Forced Air, Natural Gas
Cooling
- Ceiling Fan(s), Central Air, Electric
Appliances
- Included: Dishwasher, Disposal, Dryer, Oven/Range - Electric, Refrigerator, Stainless Steel Appliance(s), Washer, Water Heater, Exhaust Fan, Gas Water Heater
- Laundry: Lower Level, Washer In Unit, Dryer In Unit
Features
- Breakfast Area, Dining Area, Formal/Separate Dining Room, Eat-in Kitchen, Recessed Lighting, Walk-In Closet(s), Upgraded Countertops, Ceiling Fan(s), Primary Bath(s), Bathroom - Stall Shower, Bathroom - Tub Shower, Attic, Floor Plan - Traditional, Kitchen - Table Space, Dry Wall
- Flooring: Hardwood, Carpet, Tile/Brick, Wood
- Doors: Storm Door(s), Six Panel, Sliding Glass
- Windows: Bay/Bow, Double Pane Windows, Screens
- Basement: Full,Partially Finished,Sump Pump,Walk-Out Access
- Number of fireplaces: 1
- Fireplace features: Brick, Mantel(s), Screen
Interior area
- Total structure area: 1,670
- Total interior livable area: 1,670 sqft
- Finished area above ground: 1,670
Property
Parking
- Parking features: General Common Elements, Off Street
Accessibility
- Accessibility features: Doors - Swing In
Features
- Levels: Three
- Stories: 3
- Patio & porch: Patio
- Exterior features: Lighting, Street Lights, Sidewalks
- Pool features: Community
- Fencing: Full,Wood
Lot
- Size: 1,840 Square Feet
Details
- Additional structures: Above Grade
- Parcel number: 0484 11 0228
- Zoning: 213
- Special conditions: Standard
Construction
Type & style
- Home type: Townhouse
- Architectural style: Colonial
- Property subtype: Townhouse
Materials
- Brick, Stone
- Foundation: Slab
- Roof: Shingle,Composition
Condition
- Excellent
- New construction: No
- Year built: 1975
Details
- Builder model: Hampton
Utilities & green energy
- Sewer: Public Sewer
- Water: Public
- Utilities for property: Water Available, Sewer Available, Natural Gas Available, Electricity Available, Cable Available, Phone Available
Community & HOA
Community
- Security: Smoke Detector(s)
- Subdivision: Stonehurst
HOA
- Has HOA: Yes
- Amenities included: Common Grounds, Tot Lots/Playground
- Services included: Common Area Maintenance, Lawn Care Front, Snow Removal, Trash, Parking Fee
- HOA fee: $397 quarterly
- HOA name: STONEHURST HOMEOWNER ASSOCIATION
Location
- Region: Fairfax
Financial & listing details
- Price per square foot: $389/sqft
- Tax assessed value: $621,710
- Annual tax amount: $7,016
- Date on market: 6/9/2024
- Listing agreement: Exclusive Right To Sell
- Listing terms: Conventional,Cash
- Ownership: Fee Simple
Price history
| Date | Event | Price |
|---|---|---|
| 6/26/2024 | Sold | $650,000+1.6%$389/sqft |
Source:  Bright MLS #VAFX2184182 Report a problem Bright MLS #VAFX2184182 Report a problem | ||
| 6/10/2024 | Pending sale | $640,000$383/sqft |
Source: Bright MLS #VAFX2184182 Report a problem | ||
| 6/10/2024 | Listed for sale | $640,000+245.9%$383/sqft |
Source: Bright MLS #VAFX2184182 Report a problem | ||
| 2/17/2020 | Listing removed | $2,200$1/sqft |
Source: Premiere Property Management, LLC #VAFX1093476 Report a problem | ||
| 2/11/2020 | Price change | $2,200-6.4%$1/sqft |
Source: Premiere Property Management, LLC #VAFX1093476 Report a problem | ||
| 1/9/2020 | Price change | $2,350-5.8%$1/sqft |
Source: Premiere Property Management, LLC #VAFX1093476 Report a problem | ||
| 10/6/2019 | Listed for rent | $2,495+6.2%$1/sqft |
Source: Premiere Property Management, LLC #VAFX1093476 Report a problem | ||
| 2/23/2018 | Listing removed | $2,350$1/sqft |
Source: Owner Report a problem | ||
| 9/27/2017 | Price change | $2,350-2.1%$1/sqft |
Source: Owner Report a problem | ||
| 7/24/2017 | Price change | $2,400-2%$1/sqft |
Source: Owner Report a problem | ||
| 7/10/2017 | Listed for rent | $2,450$1/sqft |
Source: Owner Report a problem | ||
| 6/9/2017 | Listing removed | $2,450$1/sqft |
Source: Owner Report a problem | ||
| 5/10/2017 | Listed for rent | $2,450$1/sqft |
Source: Owner Report a problem | ||
| 11/25/1996 | Sold | $185,000$111/sqft |
Source: Public Record Report a problem | ||
Public tax history
| Year | Property taxes | Tax assessment |
|---|---|---|
| 2025 | $7,729 +4.8% | $668,590 +5% |
| 2024 | $7,377 +5.1% | $636,730 +2.4% |
| 2023 | $7,016 +4.9% | $621,710 +6.3% |
| 2022 | $6,686 | $584,670 +10.3% |
| 2021 | -- | $530,070 +0.5% |
| 2020 | $6,242 +9.4% | $527,410 +9.4% |
| 2019 | $5,706 +2% | $482,090 +2% |
| 2018 | $5,596 +1.9% | $472,850 |
| 2017 | $5,490 +2.4% | $472,850 +2.2% |
| 2016 | $5,362 +6.1% | $462,850 +2.2% |
| 2015 | $5,055 +3.8% | $452,920 +3.6% |
| 2014 | $4,870 | $437,370 +7.4% |
| 2013 | -- | $407,310 +5.2% |
| 2012 | -- | $387,070 -2.7% |
| 2011 | -- | $397,990 +1.1% |
| 2010 | -- | $393,580 -3.8% |
| 2009 | -- | $409,040 -10.8% |
| 2008 | -- | $458,390 +5.3% |
| 2007 | -- | $435,160 +59.5% |
| 2003 | -- | $272,795 +23% |
| 2002 | -- | $221,785 +14% |
| 2001 | -- | $194,550 |
Find assessor info on the county website
Neighborhood: Merrifield
Nearby homes
- $713,3003 bd4 ba1.9k sqft9313 Clanbrook Ct #4550, Fairfax, VA 22031Off Market

- $787,5643 bd4 ba2.1k sqft9311 Clanbrook Ct, Fairfax, VA 22031Sold
- $678,6003 bd3 ba1.9k sqft9315 Clanbrook Ct, Fairfax, VA 22031Off Market

- $748,7003 bd4 ba2k sqft9317 Clanbrook Ct, Fairfax, VA 22031Off Market
- $802,5003 bd3 ba1.7k sqft9309 Clanbrook Ct, Fairfax, VA 22031Off Market
- $734,8003 bd3 ba1.7k sqft9319 Clanbrook Ct, Fairfax, VA 22031Off Market
- $659,1003 bd3 ba1.4k sqft3112 Barnard Ct, Fairfax, VA 22031Off Market
- $716,4003 bd3 ba1.6k sqft3110 Barnard Ct, Fairfax, VA 22031Off Market
Nearby schools
GreatSchools rating
- 8/10Fairhill Elementary SchoolGrades: PK-6Distance: 1 mi
- 4/10Jackson Middle SchoolGrades: 7-8Distance: 2 mi
- 4/10Falls Church High SchoolGrades: 9-12Distance: 3.3 mi
Schools provided by the listing agent
- Elementary: Fairhill
- Middle: Jackson
- High: Falls Church
- District: Fairfax County Public Schools
Source: Bright MLS. This data may not be complete. We recommend contacting the local school district to confirm school assignments for this home.
Get a cash offer in 3 minutes
Find out how much your home could sell for in as little as 3 minutes with a no-obligation cash offer.
Estimated market value
$734,800
Get a cash offer in 3 minutes
Find out how much your home could sell for in as little as 3 minutes with a no-obligation cash offer.
Estimated market value
$734,800
- Virginia
- Fairfax County
- Fairfax
- 22031
- Merrifield
- 9313 Clanbrook Ct
Nearby cities
Nearby neighborhoods
Nearby zip codes
Other Fairfax Topics
