Beautifully renovated home in one of the most sought after communities in Huntersville. Situated on a quiet cul-de-sac street with lush landscaping and great curb appeal! Downstairs features a family room with wood burning fireplace, eat in kitchen with breakfast nook, formal dining room, and a large office area. Upstairs you will find the primary suite and 3 additional large bedrooms. Cozy screened in porch out back overlooking the beautiful flat lot and a custom paver patio. Community features include a pool, playground, fishing pond, and access to the Torrence Creek Greenway! New high end LVP flooring thru the main level, quartz countertops, farmhouse style sink, fresh paint throughout, new bathrooms vanities, office built ins, and recessed ceiling lighting. New fridge and washer/dryer 2023.
Closed
$525,000
9313 Gilead Hill Ct, Huntersville, NC 28078
4beds
2,279sqft
Single Family Residence
Built in 1990
0.31 Acres Lot
$526,800 Zestimate®
$230/sqft
$2,621 Estimated rent
Home value
$526,800
$490,000 - $569,000
$2,621/mo
Zestimate® history
Owner options
List your home for rent
$2,621/mo
Rent Zestimate®
Find your next renter with Zillow Rental Manager. Plus, with online applications, you can quickly screen prospective tenants – for free.
$2,621/mo
Rent Zestimate®
Refinance and save
$3,153/mo
Est. payment
Refinancing to a lower rate could help reduce your monthly payments and save thousands over the life of the loan.
$3,153/mo
Est. payment
Explore your selling options
Work with a Zillow partner agent
Leverage their expertise and Zillow's premium Showcase listings to get your home seen by more buyers.
Get startedList with your own agent
Get your home in front of millions of buyers by listing it on Zillow.
Learn how to do itSell it yourself
Take full control of how buyers see your home on Zillow by listing For Sale by Owner (FSBO).
List your homeWhat's special
Wood burning fireplaceGreat curb appealFarmhouse style sinkLush landscapingCustom paver patioOffice built insLarge office area
Zillow last checked:
Listing updated:
Listed by:
Dwayne Ogles 205-966-5214,
Horizon Realty Carolinas,
Justin Boston,
Horizon Realty Carolinas
Bought with:
Mike Hege
COMPASS
Source: Canopy MLS as distributed by MLS GRID,MLS#: 4279738
Facts & features
Interior
Bedrooms & bathrooms
- Bedrooms: 4
- Bathrooms: 3
- Full bathrooms: 2
- 1/2 bathrooms: 1
Primary bedroom
- Level: Upper
Bedroom s
- Level: Upper
Bathroom full
- Level: Upper
Bathroom full
- Level: Upper
Bathroom half
- Level: Main
Dining room
- Level: Main
Kitchen
- Level: Main
Laundry
- Level: Upper
Living room
- Level: Main
Office
- Level: Main
Sunroom
- Level: Main
Heating
- Natural Gas
Cooling
- Ceiling Fan(s), Central Air
Appliances
- Included: Dishwasher, Disposal, Electric Range, Microwave, Plumbed For Ice Maker
- Laundry: Electric Dryer Hookup, In Bathroom, Upper Level, Washer Hookup
Features
- Soaking Tub, Pantry, Walk-In Closet(s)
- Flooring: Carpet, Tile, Vinyl
- Windows: Window Treatments
- Has basement: No
- Fireplace features: Family Room, Wood Burning
Interior area
- Total structure area: 2,279
- Total interior livable area: 2,279 sqft
- Finished area above ground: 2,279
- Finished area below ground: 0
Property
Parking
- Total spaces: 2
- Parking features: Attached Garage, Garage Door Opener, Garage Faces Front, Garage on Main Level
- Attached garage spaces: 2
Features
- Levels: Two
- Stories: 2
- Patio & porch: Patio
- Exterior features: Fire Pit
- Pool features: Community
Lot
- Size: 0.31 Acres
- Features: Cul-De-Sac
Details
- Additional structures: Outbuilding, Shed(s)
- Parcel number: 01529366
- Zoning: GR
- Special conditions: Standard
Construction
Type & style
- Home type: SingleFamily
- Property subtype: Single Family Residence
Materials
- Hardboard Siding
- Foundation: Slab
- Roof: Shingle
Condition
- New construction: No
- Year built: 1990
Utilities & green energy
- Sewer: Public Sewer
- Water: City
- Utilities for property: Cable Connected, Electricity Connected, Fiber Optics
Community & HOA
Community
- Features: Walking Trails
- Security: Carbon Monoxide Detector(s), Security System, Smoke Detector(s)
- Subdivision: Cedarfield
Location
- Region: Huntersville
Financial & listing details
- Price per square foot: $230/sqft
- Tax assessed value: $398,400
- Annual tax amount: $3,078
- Date on market: 7/18/2025
- Cumulative days on market: 2 days
- Listing terms: Cash,Conventional,FHA,VA Loan
- Electric utility on property: Yes
- Road surface type: Concrete, Paved
Price history
| Date | Event | Price |
|---|---|---|
| 8/25/2025 | Sold | $525,000+2.9%$230/sqft |
Source:  Canopy MLS as distributed by MLS GRID #4279738 Report a problem Canopy MLS as distributed by MLS GRID #4279738 Report a problem | ||
| 7/29/2025 | Listed for sale | $510,000$224/sqft |
Source: Canopy MLS as distributed by MLS GRID #4279738 Report a problem | ||
| 7/21/2025 | Pending sale | $510,000$224/sqft |
Source: Canopy MLS as distributed by MLS GRID #4279738 Report a problem | ||
| 7/18/2025 | Listed for sale | $510,000+10.9%$224/sqft |
Source: Canopy MLS as distributed by MLS GRID #4279738 Report a problem | ||
| 3/9/2023 | Sold | $460,000+4.5%$202/sqft |
Source: Canopy MLS as distributed by MLS GRID #3937135 Report a problem | ||
| 2/22/2023 | Pending sale | $440,000$193/sqft |
Source: Canopy MLS as distributed by MLS GRID #CAR3937135 Report a problem | ||
| 2/1/2023 | Listed for sale | $440,000+102.8%$193/sqft |
Source: Canopy MLS as distributed by MLS GRID #3937135 Report a problem | ||
| 11/12/2013 | Sold | $217,000$95/sqft |
Source: Canopy MLS as distributed by MLS GRID #2180793 Report a problem | ||
| 9/25/2013 | Pending sale | $217,000$95/sqft |
Source: Allen Tate Company #2180793 Report a problem | ||
| 9/18/2013 | Listed for sale | $217,000$95/sqft |
Source: Allen Tate Company #2180793 Report a problem | ||
Public tax history
| Year | Property taxes | Tax assessment |
|---|---|---|
| 2025 | $3,078 +1.4% | $398,400 |
| 2024 | $3,035 +12.6% | $398,400 +3.6% |
| 2023 | $2,695 +10.6% | $384,600 +45.1% |
| 2022 | $2,437 +0.7% | $265,100 |
| 2021 | $2,420 +1% | $265,100 |
| 2020 | $2,395 +0.3% | $265,100 |
| 2019 | $2,389 -2.6% | $265,100 +27.8% |
| 2018 | $2,453 +1.4% | $207,500 |
| 2017 | $2,418 | $207,500 |
| 2016 | $2,418 | $207,500 |
| 2015 | $2,418 +0.2% | $207,500 |
| 2014 | $2,412 | -- |
| 2013 | -- | $207,500 -0.4% |
| 2012 | -- | $208,300 |
| 2011 | -- | $208,300 +24.2% |
| 2010 | -- | $167,700 |
| 2009 | -- | $167,700 |
| 2008 | -- | $167,700 |
| 2007 | -- | $167,700 |
| 2006 | -- | $167,700 |
| 2005 | -- | $167,700 |
| 2004 | -- | $167,700 |
| 2003 | -- | $167,700 +3.8% |
| 2002 | -- | $161,610 |
| 2001 | -- | $161,610 |
| 2000 | -- | $161,610 |
Find assessor info on the county website
Neighborhood: 28078
Nearby homes
- $468,4004 bd2 ba2.2k sqft9319 Gilead Hill Ct, Huntersville, NC 28078Off Market
- $430,4003 bd2 ba1.8k sqft9307 Gilead Hill Ct, Huntersville, NC 28078Off Market
- $410,9003 bd2 ba1.7k sqft12615 Cedar Fall Dr, Huntersville, NC 28078Off Market
- $410,0004 bd3 ba2k sqft12621 Cedar Fall Dr, Huntersville, NC 28078Sold
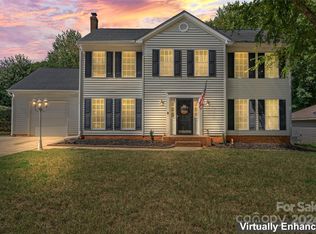
- $424,7003 bd2 ba1.7k sqft9310 Gilead Hill Ct, Huntersville, NC 28078Off Market
- $445,5003 bd2 ba1.9k sqft9323 Gilead Hill Ct, Huntersville, NC 28078Off Market
- $503,3004 bd3 ba2.3k sqft9301 Gilead Hill Ct, Huntersville, NC 28078Off Market
- $394,8003 bd2 ba1.6k sqft12609 Cedar Fall Dr, Huntersville, NC 28078Off Market
Nearby schools
GreatSchools rating
- 8/10Torrence Creek ElementaryGrades: K-5Distance: 1 mi
- 7/10Francis Bradley MiddleGrades: 6-8Distance: 2.7 mi
- 5/10Hopewell HighGrades: 9-12Distance: 2.3 mi
Schools provided by the listing agent
- Elementary: Torrence Creek
- Middle: Francis Bradley
- High: Hopewell
Source: Canopy MLS as distributed by MLS GRID. This data may not be complete. We recommend contacting the local school district to confirm school assignments for this home.
Get a cash offer in 3 minutes
Find out how much your home could sell for in as little as 3 minutes with a no-obligation cash offer.
Estimated market value
$526,800
Get a cash offer in 3 minutes
Find out how much your home could sell for in as little as 3 minutes with a no-obligation cash offer.
Estimated market value
$526,800
- North Carolina
- Mecklenburg County
- Huntersville
- 28078
- 9313 Gilead Hill Ct
Nearby cities
Nearby zip codes
Other Huntersville Topics
