Skip main navigation
Closed
  • $385,000

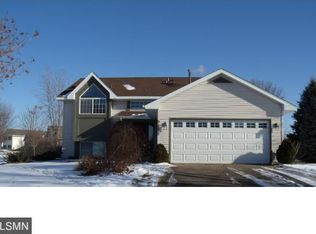
    9313 Jergen Ave S, Cottage Grove, MN 55016

    4beds
    2,026sqft
    Single Family Residence
    Built in 1997
    9,583 Square Feet Lot
    $391,000 Zestimate®
    $190/sqft
    $2,681 Estimated rent

    Home value

    $391,000

    $360,000 - $426,000

    $2,681/mo

    Zestimate® history
    Loading
    Loading...

    Owner options

    List your home for rent

    $2,681/mo

    Rent Zestimate®

    Find your next renter with Zillow Rental Manager. Plus, with online applications, you can quickly screen prospective tenants – for free.

    Learn more

    $2,681/mo

    Rent Zestimate®

    Refinance and save

    $2,367/mo

    Est. payment

    Refinancing to a lower rate could help reduce your monthly payments and save thousands over the life of the loan.

    See today's rates

    $2,367/mo

    Est. payment

    Explore your selling options

    Work with a Zillow partner agent

    Leverage their expertise and Zillow's premium Showcase listings to get your home seen by more buyers.

    Get started

    List with your own agent

    Get your home in front of millions of buyers by listing it on Zillow.

    Learn how to do it

    Sell it yourself

    Take full control of how buyers see your home on Zillow by listing For Sale by Owner (FSBO).

    List your home

    What's special

    Fully fenced yardCozy corner gas fireplaceBackyard firepitCharming bayed dinette areaVaulted ceilingsFrench doorsNew carpet
    Multiple offer- Highest and best due Sat. 1/25/25 at 5pm. This recently updated 4-bedroom split-entry home is nestled in a tucked-away neighborhood and backs to an open field, offering a peaceful setting with a fully fenced yard for outdoor enjoyment. Recently refreshed with new carpet, luxury vinyl plank (LVP) flooring, and fresh paint throughout, this home is move-in ready. The main level boasts vaulted ceilings and a spacious kitchen with ample counter and cabinet space, brand-new stainless steel appliances, a trapezoid window, and a charming bayed dinette area. There’s even room to add an island if desired! The dining area opens to a large deck with a pergola, perfect for summer barbecues. The lower-level family room features large lookout windows that fill the space with natural light, a cozy corner gas fireplace, recessed lighting, and new carpet. An L-shaped nook off the family room offers great potential as a toy area or office space. The layout includes 2 bedrooms on the upper level, including the owner’s suite with a walk-in closet, and 2 bedrooms on the lower level, one with French doors that could double as a flex space. Other highlights include a large two-story entrance with new LVP flooring, a backyard firepit, and new furnace and AC installed in 2023. Conveniently located near Cottage Grove Ravine Regional Park, this home is a must-see!

    Zillow last checked:

    Listing updated:

    Listed by:

    Christy Lundby Hill 651-216-4676,

    Edina Realty, Inc.,

    Ben Pavelka 651-324-2720

    Bought with:

    Nou Lor

    Partners Realty Inc.

    Source: NorthstarMLS as distributed by MLS GRID,MLS#: 6628119MLS Logo

    Facts & features

    Interior

    Bedrooms & bathrooms
    • Bedrooms: 4
    • Bathrooms: 2
    • Full bathrooms: 2
    Bedroom
    • Level: Upper
    • Area: 165 Square Feet
    • Dimensions: 15x11
    Bedroom 2
    • Level: Upper
    • Area: 100 Square Feet
    • Dimensions: 10x10
    Bedroom 3
    • Level: Lower
    • Area: 130 Square Feet
    • Dimensions: 13x10
    Bedroom 4
    • Level: Lower
    • Area: 108 Square Feet
    • Dimensions: 12x9
    Deck
    • Level: Upper
    • Area: 192 Square Feet
    • Dimensions: 16x12
    Dining room
    • Level: Upper
    • Area: 81 Square Feet
    • Dimensions: 9x9
    Family room
    • Level: Lower
    • Area: 255 Square Feet
    • Dimensions: 17x15
    Kitchen
    • Level: Upper
    • Area: 221 Square Feet
    • Dimensions: 17x13
    Living room
    • Level: Upper
    • Area: 180 Square Feet
    • Dimensions: 15x12
    Heating
    • Forced Air
    Cooling
    • Central Air
    Appliances
    • Included: Dishwasher, Disposal, Dryer, Microwave, Range, Refrigerator, Stainless Steel Appliance(s), Washer, Water Softener Owned
    Features
    • Basement: Daylight,Finished,Full
    • Number of fireplaces: 1
    • Fireplace features: Family Room, Gas
    Interior area
    • Total structure area: 2,026
    • Total interior livable area: 2,026 sqft
    • Finished area above ground: 1,126
    • Finished area below ground: 900

    Property

    Parking
    • Total spaces: 2
    • Parking features: Attached, Garage Door Opener
    • Attached garage spaces: 2
    • Has uncovered spaces: Yes
    Accessibility
    • Accessibility features: None
    Features
    • Levels: Multi/Split
    • Patio & porch: Deck
    • Fencing: Chain Link,Full
    Lot
    • Size: 9,583 Square Feet
    • Dimensions: 66 x 127 x 93 x 120
    Details
    • Additional structures: Gazebo
    • Foundation area: 1126
    • Parcel number: 2202721240106
    • Zoning description: Residential-Single Family

    Construction

    Type & style
    • Home type: SingleFamily
    • Property subtype: Single Family Residence
    Condition
    • New construction: No
    • Year built: 1997

    Utilities & green energy

    • Gas: Natural Gas
    • Sewer: City Sewer/Connected
    • Water: City Water/Connected

    Community & HOA

    Community
    • Subdivision: Ridgewood 7th Add
    HOA
    • Has HOA: No
    Location
    • Region: Cottage Grove

    Financial & listing details

    • Price per square foot: $190/sqft
    • Tax assessed value: $380,900
    • Annual tax amount: $4,558
    • Date on market: 1/23/2025
    • Cumulative days on market: 3 days

    Price history

    DateEventPrice
    2/7/2025Sold$385,000+2.7%$190/sqft
    Source: NorthstarMLS as distributed by MLS GRID #6628119 Report a problem
    1/26/2025Pending sale$375,000$185/sqft
    Source: NorthstarMLS as distributed by MLS GRID #6628119 Report a problem
    1/23/2025Listed for sale$375,000+46.3%$185/sqft
    Source: NorthstarMLS as distributed by MLS GRID #6628119 Report a problem
    10/24/2006Sold$256,400+120.5%$127/sqft
    Source: Public Record Report a problem
    4/28/1997Sold$116,264$57/sqft
    Source: Public Record Report a problem

    Public tax history

    YearProperty taxesTax assessment
    2025$4,788 +5%$368,600 -2%
    2024$4,558 +11.3%$376,100 +13.9%
    2023$4,096 +8.9%$330,300 +23.2%
    2022$3,762 -1.1%$268,100 -4.3%
    2021$3,802 +3.6%$280,100 +4.1%
    2020$3,670 $269,000
    2019$3,670 $269,000 +5.2%
    2018$3,670 +3%$255,800 +6.1%
    2017$3,564 +4.9%$241,000 +5.2%
    2016$3,398 +3.6%$229,000 +8.1%
    2015$3,280 $211,800 +23.5%
    2013$3,280 +29.4%$171,500 -6.1%
    2012$2,534 $182,700 +1.6%
    2011$2,534 -1.1%$179,900 -19.6%
    2010$2,562 -4%$223,700
    2009$2,670 -4%--
    2008$2,780 +19.7%--
    2007$2,322 -3.2%--
    2006$2,398 +9.6%--
    2005$2,188 +6.6%--
    2004$2,052 +9.4%--
    2003$1,875 +10.2%--
    2002$1,702 +0.4%--
    2001$1,696 --
    Find assessor info on the county website

    Neighborhood: 55016

    Nearby schools

    GreatSchools rating
    Get a cash offer in 3 minutes
    Find out how much your home could sell for in as little as 3 minutes with a no-obligation cash offer.
    Estimated market value
    $391,000
    Get a cash offer in 3 minutes
    Find out how much your home could sell for in as little as 3 minutes with a no-obligation cash offer.
    Estimated market value
    $391,000