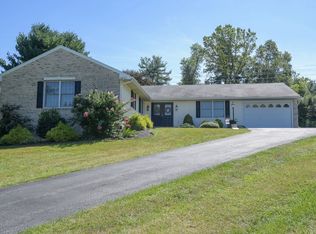
Tucked away at the end of a serene cul-de-sac in the highly sought-after Mount Hebron community, this exquisitely renovated brick rancher offers a perfect fusion of sophistication and comfort. A long, private driveway welcomes you to this exceptional residence, with a charming exterior, a 2-car carport, and a sprawling, fully fenced backyard—ideal for elegant outdoor entertaining. Step inside to discover a thoughtfully designed open-concept layout where refined living, dining, and family spaces are illuminated by recessed lighting. A striking brick-surrounded electric fireplace, framed by a classic mantle, serves as the focal point of the living area, creating an inviting atmosphere. Rich, luxury vinyl plank flooring flows seamlessly throughout, adding warmth and contemporary style. The gourmet kitchen is a culinary masterpiece, boasting gleaming Quartz countertops, top-of-the-line stainless steel appliances, and sleek soft-close cabinetry—offering both beauty and functionality for the modern chef. Retreat to the primary suite, a true sanctuary of relaxation, featuring plush carpeting and a spa-inspired ensuite bath complete with a frameless glass walk-in shower adorned in designer ceramic tile. Two additional main-level bedrooms provide comfort and elegance, while a chic hall bath, also featuring a frameless glass shower, exudes timeless appeal. The fully finished lower level extends the home’s luxurious living space, offering two additional rooms—ideal for guest quarters, a home office, or a fitness studio—a beautifully appointed full bath, and an expansive recreation area perfect for entertaining or unwinding in style. Perfectly positioned near major commuter routes, including US-29, MD-32, I-70, and I-695, this exceptional home provides effortless access to premier shopping, fine dining, and outdoor destinations such as The Mall in Columbia, Patapsco Valley State Park, and the Howard County Fairgrounds. Recent Updates: New Windows, Flooring, Electric Fireplace, Driveway, Fence, Roof (2022), HVAC (2018). A one-year Cinch home warranty is included for peace of mind. Experience luxury living in one of Howard County’s most coveted neighborhoods—schedule your private tour today!
Sold for $700,000
$700,000
9313 Knoll Stone Ct, Ellicott City, MD 21042
5beds
3,136sqft
Single Family Residence
Built in 1987
0.46 Acres Lot
$711,900 Zestimate®
$223/sqft
$4,227 Estimated rent
Home value
$711,900
$662,000 - $762,000
$4,227/mo
Zestimate® history
Owner options
List your home for rent
$4,227/mo
Rent Zestimate®
Find your next renter with Zillow Rental Manager. Plus, with online applications, you can quickly screen prospective tenants – for free.
$4,227/mo
Rent Zestimate®
Refinance and save
$4,433/mo
Est. payment
Refinancing to a lower rate could help reduce your monthly payments and save thousands over the life of the loan.
$4,433/mo
Est. payment
Explore your selling options
Work with a Zillow partner agent
Leverage their expertise and Zillow's premium Showcase listings to get your home seen by more buyers.
Get startedList with your own agent
Get your home in front of millions of buyers by listing it on Zillow.
Learn how to do itSell it yourself
Take full control of how buyers see your home on Zillow by listing For Sale by Owner (FSBO).
List your homeWhat's special
Home officeElectric fireplaceGuest quartersExquisitely renovated brick rancherSprawling fully fenced backyardSpa-inspired ensuite bathSerene cul-de-sac
Zillow last checked:
Listing updated:
Listed by:
Jake Northrop 443-204-3460,
Northrop Realty
Bought with:
Liz Sothoron, 5004347
Cummings & Co. Realtors
Source: Bright MLS,MLS#: MDHW2048882
Facts & features
Interior
Bedrooms & bathrooms
- Bedrooms: 5
- Bathrooms: 3
- Full bathrooms: 3
- Main level bathrooms: 2
- Main level bedrooms: 3
Rooms
- Room types: Living Room, Dining Room, Primary Bedroom, Bedroom 2, Bedroom 3, Bedroom 4, Bedroom 5, Kitchen, Family Room, Foyer, Recreation Room
Primary bedroom
- Features: Flooring - Carpet, Attached Bathroom
- Level: Main
- Area: 182 Square Feet
- Dimensions: 14 x 13
Bedroom 2
- Features: Flooring - Carpet
- Level: Main
- Area: 108 Square Feet
- Dimensions: 12 x 9
Bedroom 3
- Features: Flooring - Carpet
- Level: Main
- Area: 90 Square Feet
- Dimensions: 10 x 9
Bedroom 4
- Features: Flooring - Carpet
- Level: Lower
- Area: 260 Square Feet
- Dimensions: 20 x 13
Bedroom 5
- Features: Flooring - Carpet
- Level: Lower
- Area: 240 Square Feet
- Dimensions: 20 x 12
Dining room
- Features: Flooring - Luxury Vinyl Plank
- Level: Main
- Area: 182 Square Feet
- Dimensions: 14 x 13
Family room
- Features: Flooring - Carpet, Recessed Lighting
- Level: Lower
- Area: 408 Square Feet
- Dimensions: 34 x 12
Foyer
- Features: Flooring - Luxury Vinyl Plank, Recessed Lighting
- Level: Main
- Area: 160 Square Feet
- Dimensions: 16 x 10
Kitchen
- Features: Flooring - Luxury Vinyl Plank, Countertop(s) - Quartz, Kitchen - Electric Cooking
- Level: Main
- Area: 140 Square Feet
- Dimensions: 14 x 10
Living room
- Features: Flooring - Luxury Vinyl Plank, Recessed Lighting, Fireplace - Electric
- Level: Main
- Area: 252 Square Feet
- Dimensions: 18 x 14
Recreation room
- Features: Flooring - Carpet, Recessed Lighting
- Level: Lower
- Area: 156 Square Feet
- Dimensions: 13 x 12
Heating
- Central, Heat Pump, Electric
Cooling
- Central Air, Electric
Appliances
- Included: Microwave, Dishwasher, Disposal, Dryer, Freezer, Ice Maker, Oven, Refrigerator, Stainless Steel Appliance(s), Washer, Electric Water Heater
- Laundry: Dryer In Unit, Has Laundry, Hookup, Lower Level, Washer In Unit
Features
- Combination Dining/Living, Combination Kitchen/Dining, Combination Kitchen/Living, Dining Area, Entry Level Bedroom, Open Floorplan, Kitchen - Gourmet, Primary Bath(s), Recessed Lighting, Bathroom - Stall Shower, Bathroom - Tub Shower, Upgraded Countertops, Dry Wall, High Ceilings
- Flooring: Carpet, Ceramic Tile, Luxury Vinyl
- Doors: Six Panel
- Windows: Double Pane Windows, Double Hung, Screens, Vinyl Clad, Stain/Lead Glass
- Basement: Connecting Stairway,Finished,Heated,Improved,Interior Entry,Exterior Entry,Rear Entrance,Sump Pump,Walk-Out Access,Windows
- Number of fireplaces: 1
- Fireplace features: Electric, Brick, Mantel(s)
Interior area
- Total structure area: 3,136
- Total interior livable area: 3,136 sqft
- Finished area above ground: 1,568
- Finished area below ground: 1,568
Property
Parking
- Total spaces: 2
- Parking features: Asphalt, Driveway, Private, Attached Carport
- Carport spaces: 2
- Has uncovered spaces: Yes
Accessibility
- Accessibility features: Other
Features
- Levels: Two
- Stories: 2
- Patio & porch: Patio, Porch
- Exterior features: Lighting
- Pool features: None
- Fencing: Back Yard,Wood
- Has view: Yes
- View description: Garden
Lot
- Size: 0.46 Acres
- Features: Landscaped, Cul-De-Sac
Details
- Additional structures: Above Grade, Below Grade
- Parcel number: 1402295830
- Zoning: R20
- Special conditions: Standard
Construction
Type & style
- Home type: SingleFamily
- Architectural style: Ranch/Rambler
- Property subtype: Single Family Residence
Materials
- Brick
- Foundation: Slab
- Roof: Shingle
Condition
- Excellent
- New construction: No
- Year built: 1987
- Major remodel year: 2025
Utilities & green energy
- Sewer: Public Sewer
- Water: Public
Community & HOA
Community
- Security: Main Entrance Lock, Smoke Detector(s)
- Subdivision: Mount Hebron
HOA
- Has HOA: No
Location
- Region: Ellicott City
Financial & listing details
- Price per square foot: $223/sqft
- Tax assessed value: $454,900
- Annual tax amount: $7,176
- Date on market: 2/27/2025
- Listing agreement: Exclusive Right To Sell
- Ownership: Fee Simple
Price history
| Date | Event | Price |
|---|---|---|
| 4/4/2025 | Sold | $700,000+3.7%$223/sqft |
Source:  Bright MLS #MDHW2048882 Report a problem Bright MLS #MDHW2048882 Report a problem | ||
| 3/19/2025 | Pending sale | $675,000$215/sqft |
Source: Bright MLS #MDHW2048882 Report a problem | ||
| 3/14/2025 | Listed for sale | $675,000$215/sqft |
Source: Bright MLS #MDHW2048882 Report a problem | ||
| 3/9/2025 | Pending sale | $675,000$215/sqft |
Source: Bright MLS #MDHW2048882 Report a problem | ||
| 3/6/2025 | Price change | $675,000-3.6%$215/sqft |
Source: Bright MLS #MDHW2048882 Report a problem | ||
| 2/27/2025 | Listed for sale | $700,000+100%$223/sqft |
Source: Bright MLS #MDHW2048882 Report a problem | ||
| 12/20/2024 | Sold | $350,000+16.7%$112/sqft |
Source: Bright MLS #MDHW2047182 Report a problem | ||
| 12/5/2024 | Pending sale | $300,000$96/sqft |
Source: Bright MLS #MDHW2047182 Report a problem | ||
Public tax history
| Year | Property taxes | Tax assessment |
|---|---|---|
| 2025 | -- | $493,233 +8.4% |
| 2024 | $5,122 +4.3% | $454,900 +4.3% |
| 2023 | $4,913 +4.4% | $436,333 -4.1% |
| 2022 | $4,704 +4.7% | $454,900 +14% |
| 2021 | $4,495 +4.2% | $399,200 +4.2% |
| 2020 | $4,312 +4.4% | $382,967 -4.1% |
| 2019 | $4,129 -3.1% | $399,200 +13.9% |
| 2018 | $4,262 -17.4% | $350,500 |
| 2017 | $5,159 | $350,500 +1.1% |
| 2016 | -- | $346,700 +0.6% |
| 2015 | -- | $344,800 |
| 2014 | -- | $344,800 |
| 2013 | -- | $344,800 -4.7% |
| 2012 | -- | $361,800 |
| 2011 | -- | $361,800 |
| 2010 | -- | $361,800 -27.8% |
| 2009 | -- | $500,880 +14.8% |
| 2008 | -- | $436,230 +17.4% |
| 2007 | -- | $371,580 +21.1% |
| 2006 | -- | $306,930 +11.5% |
| 2005 | -- | $275,372 +12.9% |
| 2004 | -- | $243,816 +14.9% |
| 2003 | -- | $212,260 +2.9% |
| 2002 | -- | $206,240 +3% |
| 2001 | -- | $200,220 +157.7% |
| 2000 | -- | $77,680 |
Find assessor info on the county website
Neighborhood: 21042
Nearby homes
- $805,7005 bd3 ba2.3k sqft9309 Knoll Stone Ct, Ellicott City, MD 21042Off Market
- $658,3003 bd2 ba1.8k sqft9305 Knoll Stone Ct, Ellicott City, MD 21042Off Market
- $--0.343 Acres9339 State Route 99, Ellicott City, MD 21042Off Market
- $1,063,2704 bd4 ba-- sqft9339 Old Frederick Rd, Ellicott City, MD 21042Sold
- $935,433-- bd4 ba3.7k sqft9343 Old Frederick Rd, Ellicott City, MD 21042Off Market
- $786,2004 bd3 ba2.6k sqft9345 State Route 99, Ellicott City, MD 21042Off Market
- $586,9004 bd3 ba2.6k sqft9345 Old Frederick Rd, Ellicott City, MD 21042Off Market
- $954,324-- bd4 ba3.6k sqft9329 Old Frederick Rd, Ellicott City, MD 21042Sold
Nearby schools
GreatSchools rating
- 8/10St. Johns Lane Elementary SchoolGrades: K-5Distance: 0.6 mi
- 8/10Patapsco Middle SchoolGrades: 6-8Distance: 1 mi
- 9/10Mount Hebron High SchoolGrades: 9-12Distance: 0.2 mi
Schools provided by the listing agent
- Elementary: St. Johns Lane
- Middle: Patapsco
- High: Mt. Hebron
- District: Howard County Public School System
Source: Bright MLS. This data may not be complete. We recommend contacting the local school district to confirm school assignments for this home.
Get a cash offer in 3 minutes
Find out how much your home could sell for in as little as 3 minutes with a no-obligation cash offer.
Estimated market value
$711,900
Get a cash offer in 3 minutes
Find out how much your home could sell for in as little as 3 minutes with a no-obligation cash offer.
Estimated market value
$711,900
- Maryland
- Howard County
- Ellicott City
- 21042
- 9313 Knoll Stone Ct
Nearby cities
Nearby zip codes
Other Ellicott City Topics
