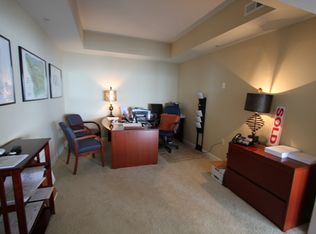
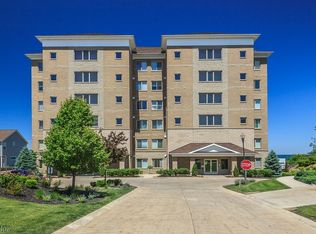
Located in the highly desirable gated, secure community of Larimar Lake Club, this 3rd-floor END unit ranch-style condo is perfect! Well maintained & ready for occupancy, Brick mid-rise building w/elevator that opens to your own private 10' ceramic tiled foyer plus 7' int. foyer w/guest closet. Open-style unit has beautiful HW flooring and a wall of windows to enjoy spectacular views(North & West). Sliding door to a 21' covered balcony w/glass railing for unobstructed views.Great rm with marble fireplace, heat blower, mantel plus stainless fan, tray ceiling in den/office w/triple pendant lighting, White kit. with granite tops, marble backsplash, breakfast island w/double crystal pendant lighting, SS sink, ceramic flooring, all SS appl.stay (Bosch and Whirlpool), pantry, over cabinet lighting & spacious dining area w/ crystal chandelier and large corner window to enjoy the sunsets, Mstr suite, freshly painted with his & her walk-in closets with built-in cabinets, Master bath w/pocket door, all glass tiled shower, jetted tub, dble sinks + large window for natural light, guest bedroom with tray ceiling, full guest bath with granite, tile flooring, medicine cabinet & bathtub, laundry room with Bosch washer/dryer, stationary tub & wall of cabinets, 8' locked storage rm with shelving & tool board, easy access to trash chute interior sprinkler system, furnace rm, 2 car spots in LL heated garage w/opener, building generator, new community pool, New mid-rise community patio along the Lake w/summer furniture & grills for residents. Open the windows to hear the waves or close them to enjoy a quiet, sealed-tight unit during winter weather, All seasons are different & wonderful to watch on Lake Erie, Walking trail along the shoreline. Home warranty. Close to shopping, food, state store & gas.30 mins. to CLE Hopkins Airport. This is a gem and should not be missed, view it now and wake up every day to the majesty of a great lake in your backyard. Absolutely Breathtaking!
Closed
$405,000
9313 Larimar Dr Unit 9313, Willowick, OH 44095
2beds
1,748sqft
Condominium, Multi Family
Built in 2009
-- sqft lot
$427,300 Zestimate®
$232/sqft
$2,331 Estimated rent
Home value
$427,300
$406,000 - $453,000
$2,331/mo
Zestimate® history
Owner options
List your home for rent
$2,331/mo
Rent Zestimate®
Find your next renter with Zillow Rental Manager. Plus, with online applications, you can quickly screen prospective tenants – for free.
$2,331/mo
Rent Zestimate®
Refinance and save
$3,338/mo
Est. payment
Refinancing to a lower rate could help reduce your monthly payments and save thousands over the life of the loan.
$3,338/mo
Est. payment
Explore your selling options
Work with a Zillow partner agent
Leverage their expertise and Zillow's premium Showcase listings to get your home seen by more buyers.
Get startedList with your own agent
Get your home in front of millions of buyers by listing it on Zillow.
Learn how to do itSell it yourself
Take full control of how buyers see your home on Zillow by listing For Sale by Owner (FSBO).
List your homeWhat's special
Zillow last checked:
Listing updated:
Listed by:
Gregg E Boehlefeld BoehlefeldPro@gmail.com440-975-5854,
Platinum Real Estate
Bought with:
David S Breslin, 2014001194
Russell Real Estate Services
Source: MLS Now,MLS#: 5014322 Originating MLS: Akron Cleveland Association of REALTORS
Originating MLS: Akron Cleveland Association of REALTORSFacts & features
Interior
Bedrooms & bathrooms
- Bedrooms: 2
- Bathrooms: 2
- Full bathrooms: 2
- Main level bathrooms: 2
- Main level bedrooms: 2
Primary bedroom
- Description: Tray ceiling, fresh paint, His+Her walk-ins,Flooring: Carpet
- Features: Tray Ceiling(s), Walk-In Closet(s)
- Level: First
- Dimensions: 14 x 14
Bedroom
- Description: Tray ceiling, wood flooring,Flooring: Hardwood
- Features: Tray Ceiling(s)
- Level: First
- Dimensions: 14 x 11
Primary bathroom
- Description: Jetted tub, double sinks, glass/ceramic shower, pocket door,Flooring: Ceramic Tile
- Features: Soaking Tub
- Level: First
- Dimensions: 10 x 9
Bathroom
- Description: Granite top, ceramic flooring, bathtub, medicine cabinet,Flooring: Ceramic Tile
- Level: First
Other
- Description: Elevator foyer (private). Access to trash chute + storage room,Flooring: Ceramic Tile
- Level: First
- Dimensions: 10 x 7
Dining room
- Description: Large dining area w/ corner view of lake + sunsets,Flooring: Hardwood
- Features: Chandelier
- Level: First
- Dimensions: 14 x 12
Entry foyer
- Description: Interior foyer, wood flooring, guest closet,Flooring: Hardwood
- Level: First
- Dimensions: 7 x 7
Great room
- Description: Open style with wall of windows, hardwood floor, marble electric fireplace w/ heat blowers,Flooring: Hardwood
- Features: Fireplace, Window Treatments
- Level: First
- Dimensions: 22 x 17
Kitchen
- Description: white kitchen w/ sink island plus breakfast bar seating. marble backsplash, granite tops, ceramic flooring, over cabinet lighting,Flooring: Ceramic Tile
- Features: Built-in Features, Granite Counters
- Level: First
- Dimensions: 14 x 10
Laundry
- Description: Bosch washer/dryer stay, stationary tub, wall of cabinets,Flooring: Ceramic Tile
- Features: Laminate Counters
- Level: First
- Dimensions: 8 x 7
Library
- Description: Opens to great room, triple pendant lighting,Flooring: Hardwood
- Level: First
- Dimensions: 14 x 11
Utility room
- Description: Storage Room - Wire shelving, instant light, tool peg board,Flooring: Carpet
- Level: First
- Dimensions: 7 x 6
Heating
- Electric
Cooling
- Central Air
Appliances
- Included: Dryer, Dishwasher, Disposal, Microwave, Range, Refrigerator, Washer
- Laundry: Washer Hookup, Electric Dryer Hookup, Main Level, Laundry Tub, In Unit, Sink
Features
- Breakfast Bar, Tray Ceiling(s), Ceiling Fan(s), Chandelier, Double Vanity, Entrance Foyer, Elevator, Granite Counters, His and Hers Closets, Kitchen Island, Multiple Closets, Open Floorplan, Pantry, Recessed Lighting, Storage, Walk-In Closet(s), Jetted Tub
- Windows: Double Pane Windows, Insulated Windows, Display Window(s), Screens, Window Treatments
- Basement: None
- Number of fireplaces: 1
- Fireplace features: Blower Fan, Electric, Great Room
Interior area
- Total structure area: 1,748
- Total interior livable area: 1,748 sqft
- Finished area above ground: 1,748
Property
Parking
- Total spaces: 2
- Parking features: Assigned, Attached, Common, Concrete, Direct Access, Garage, Garage Door Opener, Gated, Heated Garage, On Site, Shared Driveway, Garage Faces Side
- Attached garage spaces: 2
Accessibility
- Accessibility features: Grip-Accessible Features
Features
- Levels: One
- Stories: 1
- Patio & porch: Rear Porch, Covered
- Exterior features: Gas Grill
- Has private pool: Yes
- Pool features: In Ground, Outdoor Pool
- Fencing: Gate,Wrought Iron
- Has view: Yes
- View description: Lake, Panoramic, Water
- Has water view: Yes
- Water view: Lake,Water
- Waterfront features: Lake Front, Waterfront
- Frontage type: Lakefront
Lot
- Features: Lake Erie Front, Lake Front, Near Public Transit, See Remarks, Views, Waterfront
Details
- Parcel number: 28A043V000090
Construction
Type & style
- Home type: Condo
- Architectural style: High Rise,Multiplex
- Property subtype: Condominium, Multi Family
Materials
- Brick
- Roof: Asphalt,Fiberglass
Condition
- Updated/Remodeled
- Year built: 2009
Details
- Warranty included: Yes
Utilities & green energy
- Sewer: Public Sewer
- Water: Public
Community & HOA
Community
- Security: Smoke Detector(s)
- Subdivision: Larimar Lake Club
HOA
- Has HOA: Yes
- Services included: Association Management, Insurance, Maintenance Grounds, Maintenance Structure, Pool(s), Reserve Fund, Roof, Sewer, Snow Removal, Trash, Water
- HOA fee: $601 monthly
- HOA name: Larimar Condominium
Location
- Region: Willowick
Financial & listing details
- Price per square foot: $232/sqft
- Tax assessed value: $299,710
- Annual tax amount: $8,240
- Date on market: 1/31/2024
- Cumulative days on market: 124 days
- Listing terms: Cash,Conventional
Price history
| Date | Event | Price |
|---|---|---|
| 6/24/2024 | Sold | $405,000-3.5%$232/sqft |
Source:  MLS Now #5014322 Report a problem MLS Now #5014322 Report a problem | ||
| 6/3/2024 | Pending sale | $419,900$240/sqft |
Source: MLS Now #5014322 Report a problem | ||
| 3/25/2024 | Price change | $419,900-1.2%$240/sqft |
Source: MLS Now #5014322 Report a problem | ||
| 1/31/2024 | Listed for sale | $424,900+6.2%$243/sqft |
Source: MLS Now #5014322 Report a problem | ||
| 8/7/2023 | Sold | $400,000$229/sqft |
Source: Public Record Report a problem | ||
| 11/5/2022 | Listing removed | -- |
Source: MLS Now #4369931 Report a problem | ||
| 8/9/2022 | Price change | $400,000-3.6%$229/sqft |
Source: MLS Now #4369931 Report a problem | ||
| 7/25/2022 | Price change | $415,000-2.4%$237/sqft |
Source: MLS Now #4369931 Report a problem | ||
| 6/7/2022 | Price change | $425,000-2.3%$243/sqft |
Source: MLS Now #4369931 Report a problem | ||
| 5/5/2022 | Listed for sale | $435,000+2.4%$249/sqft |
Source: MLS Now #4369931 Report a problem | ||
| 12/7/2021 | Listing removed | -- |
Source: MLS Now #4323244 Report a problem | ||
| 11/4/2021 | Listed for sale | $425,000$243/sqft |
Source: MLS Now #4323244 Report a problem | ||
| 10/18/2021 | Contingent | $425,000$243/sqft |
Source: MLS Now #4323244 Report a problem | ||
| 10/7/2021 | Listed for sale | $425,000$243/sqft |
Source: MLS Now #4323244 Report a problem | ||
| 8/25/2021 | Listing removed | -- |
Source: MLS Now #4301267 Report a problem | ||
| 7/26/2021 | Listed for sale | $425,000+20%$243/sqft |
Source: MLS Now #4301267 Report a problem | ||
| 5/13/2010 | Sold | $354,200$203/sqft |
Source: Public Record Report a problem | ||
Public tax history
| Year | Property taxes | Tax assessment |
|---|---|---|
| 2025 | $6,506 -2.1% | $104,900 |
| 2024 | $6,644 -12.1% | $104,900 -9% |
| 2023 | $7,561 -8.2% | $115,240 |
| 2022 | $8,241 -0.4% | $115,240 |
| 2021 | $8,274 +1.8% | $115,240 +12% |
| 2020 | $8,129 +4.2% | $102,890 |
| 2019 | $7,803 -7.3% | $102,890 -6.9% |
| 2018 | $8,415 | $110,570 |
| 2017 | $8,415 +0.2% | $110,570 |
| 2016 | $8,400 +0.3% | $110,570 |
| 2015 | $8,376 +4.6% | $110,570 |
| 2014 | $8,006 0% | $110,570 |
| 2013 | $8,008 +1% | $110,570 |
| 2012 | $7,930 +2.4% | $110,570 -9.5% |
| 2011 | $7,747 -1.2% | $122,170 |
| 2010 | $7,837 +14110.4% | $122,170 +14945.6% |
| 2009 | $55 | $812 |
Find assessor info on the county website
Neighborhood: 44095
Nearby homes
- $391,1003 bd2 ba1.7k sqft9417 Larimar Dr UNIT 9417, Willowick, OH 44095Off Market
- $394,3002 bd2 ba1.7k sqft9209 Larimar Dr #9209, Willowick, OH 44095Off Market
- $413,7003 bd2 ba2.1k sqft9209 Larimar Dr, Willowick, OH 44095Off Market
- $395,0002 bd2 ba1.7k sqft9521 Larimar Dr, Eastlake, OH 44095Sold
- $395,1002 bd2 ba1.7k sqft9105 Larimar Dr, Willowick, OH 44095Off Market
- $429,3003 bd2 ba2.1k sqft9105 Larimar Dr #BG9W, Willowick, OH 44095Off Market
- $395,0002 bd2 ba1.7k sqft9521 Larimar Dr #9521, Willowick, OH 44095Sold
- $386,5002 bd2 ba1.7k sqft9314 Larimar Dr UNIT 9314, Willowick, OH 44095Off Market
Nearby schools
GreatSchools rating
- 5/10Royalview Elementary SchoolGrades: K-5Distance: 1 mi
- 6/10Willowick Middle SchoolGrades: 6-8Distance: 1 mi
- 4/10North High SchoolGrades: 9-12Distance: 1.9 mi
Schools provided by the listing agent
- District: Willoughby-Eastlake - 4309
Source: MLS Now. This data may not be complete. We recommend contacting the local school district to confirm school assignments for this home.
Get a cash offer in 3 minutes
Find out how much your home could sell for in as little as 3 minutes with a no-obligation cash offer.
Estimated market value
$427,300
Get a cash offer in 3 minutes
Find out how much your home could sell for in as little as 3 minutes with a no-obligation cash offer.
Estimated market value
$427,300
- Ohio
- Lake County
- Willowick
- 44095
- 9313 Larimar Dr Unit 9313
Nearby cities
Nearby zip codes
Other Willowick Topics
