STOP your search—you’ve found HOME! Don’t miss this rare opportunity to own a brick-front, end-of-group townhome in the highly sought-after Owings Mills community. This spacious 3-bedroom, 2.5-bath home welcomes you with natural light, modern updates, and a layout perfect for today’s lifestyle. The kitchen is complete with stainless steel appliances, making it a great space for cooking and entertaining. The third-floor primary suite is a true retreat, featuring a walk-in closet, a spa-like primary bath with a 2-person jacuzzi tub, separate shower, and private getaway feel. Enjoy the convenience of two assigned parking spaces right in front of your home, plus peace of mind with key updates: Roof (2017), HVAC (2016), Dishwasher (2018), and Primary Bath (2015). With its rare combination of location, style, and upgrades, this home won’t last long. Blink, and it will be gone!
Sold for $283,000
$283,000
9313 Leigh Choice Ct #52, Owings Mills, MD 21117
3beds
1,620sqft
Townhouse
Built in 1997
-- sqft lot
$288,200 Zestimate®
$175/sqft
$2,599 Estimated rent
Home value
$288,200
$262,000 - $314,000
$2,599/mo
Zestimate® history
Owner options
List your home for rent
$2,599/mo
Rent Zestimate®
Find your next renter with Zillow Rental Manager. Plus, with online applications, you can quickly screen prospective tenants – for free.
$2,599/mo
Rent Zestimate®
Refinance and save
$1,792/mo
Est. payment
Refinancing to a lower rate could help reduce your monthly payments and save thousands over the life of the loan.
$1,792/mo
Est. payment
Explore your selling options
Work with a Zillow partner agent
Leverage their expertise and Zillow's premium Showcase listings to get your home seen by more buyers.
Get startedList with your own agent
Get your home in front of millions of buyers by listing it on Zillow.
Learn how to do itSell it yourself
Take full control of how buyers see your home on Zillow by listing For Sale by Owner (FSBO).
List your homeWhat's special
Walk-in closetEnd-of-group townhomeSeparate showerModern updatesTwo assigned parking spacesPrivate getaway feelThird-floor primary suite
Zillow last checked:
Listing updated:
Listed by:
Tony Zowd 443-610-9462,
Coldwell Banker Realty,
Listing Team: Integrity Plus Network
Bought with:
Amber Townsend, 5011069
Corner House Realty
Source: Bright MLS,MLS#: MDBC2140198
Facts & features
Interior
Bedrooms & bathrooms
- Bedrooms: 3
- Bathrooms: 3
- Full bathrooms: 2
- 1/2 bathrooms: 1
- Main level bathrooms: 1
Basement
- Area: 0
Heating
- Forced Air, Electric
Cooling
- Central Air, Electric
Appliances
- Included: Dishwasher, Disposal, Exhaust Fan, Oven/Range - Gas, Electric Water Heater
- Laundry: Dryer In Unit, Has Laundry, Washer In Unit, Washer/Dryer Hookups Only
Features
- Combination Kitchen/Dining, Primary Bath(s), Floor Plan - Traditional
- Windows: Window Treatments
- Has basement: No
- Number of fireplaces: 1
- Fireplace features: Equipment, Glass Doors
Interior area
- Total structure area: 1,620
- Total interior livable area: 1,620 sqft
- Finished area above ground: 1,620
- Finished area below ground: 0
Property
Parking
- Total spaces: 2
- Parking features: Parking Lot
Accessibility
- Accessibility features: Entry Slope <1'
Features
- Levels: Three
- Stories: 3
- Pool features: None
- Has spa: Yes
- Spa features: Bath
Details
- Additional structures: Above Grade, Below Grade
- Parcel number: 04022200028320
- Zoning: DR 16
- Special conditions: Standard
Construction
Type & style
- Home type: Townhouse
- Architectural style: Colonial
- Property subtype: Townhouse
Materials
- Vinyl Siding
- Foundation: Slab
- Roof: Asphalt
Condition
- New construction: No
- Year built: 1997
Utilities & green energy
- Sewer: Public Sewer
- Water: Public
Community & HOA
Community
- Condo and coop fee: $315 monthly
- Subdivision: Owings Choice
HOA
- Has HOA: No
- Amenities included: None
- Services included: Common Area Maintenance, Maintenance Structure, Management, Sewer, Snow Removal, Trash, Water
- HOA name: Owings Choice Condominium Association
Location
- Region: Owings Mills
Financial & listing details
- Price per square foot: $175/sqft
- Tax assessed value: $226,233
- Annual tax amount: $2,586
- Date on market: 9/25/2025
- Listing agreement: Exclusive Right To Sell
- Listing terms: Conventional,Cash,FHA,VA Loan
- Ownership: Condominium
Price history
| Date | Event | Price |
|---|---|---|
| 12/5/2025 | Sold | $283,000-2.1%$175/sqft |
Source:  Bright MLS #MDBC2140198 Report a problem Bright MLS #MDBC2140198 Report a problem | ||
| 12/2/2025 | Pending sale | $289,000$178/sqft |
Source: Bright MLS #MDBC2140198 Report a problem | ||
| 12/2/2025 | Listing removed | $289,000$178/sqft |
Source: Bright MLS #MDBC2140198 Report a problem | ||
| 11/25/2025 | Pending sale | $289,000$178/sqft |
Source: Bright MLS #MDBC2140198 Report a problem | ||
| 11/8/2025 | Contingent | $289,000$178/sqft |
Source: Bright MLS #MDBC2140198 Report a problem | ||
| 10/16/2025 | Price change | $289,000-2%$178/sqft |
Source: Bright MLS #MDBC2140198 Report a problem | ||
| 9/25/2025 | Listed for sale | $295,000+78.8%$182/sqft |
Source: Bright MLS #MDBC2140198 Report a problem | ||
| 3/18/2010 | Sold | $165,000-13.1%$102/sqft |
Source: Public Record Report a problem | ||
| 6/20/2009 | Listing removed | $189,900$117/sqft |
Source: Listhub #BC6971386 Report a problem | ||
| 5/22/2009 | Listed for sale | $189,900-17.4%$117/sqft |
Source: Listhub #BC6971386 Report a problem | ||
| 4/10/2007 | Sold | $230,000+8.5%$142/sqft |
Source: Public Record Report a problem | ||
| 10/12/2005 | Sold | $212,000+31.7%$131/sqft |
Source: Public Record Report a problem | ||
| 10/18/2004 | Sold | $161,000+38.2%$99/sqft |
Source: Public Record Report a problem | ||
| 2/26/1997 | Sold | $116,485$72/sqft |
Source: Public Record Report a problem | ||
Public tax history
| Year | Property taxes | Tax assessment |
|---|---|---|
| 2025 | $3,535 +33.8% | $231,200 +6.1% |
| 2024 | $2,642 +9.4% | $218,000 +9.4% |
| 2023 | $2,416 +10.3% | $199,333 -8.6% |
| 2022 | $2,190 +11.5% | $218,000 +34.6% |
| 2021 | $1,963 +2.2% | $162,000 +2.2% |
| 2020 | $1,921 +2.3% | $158,467 -2.2% |
| 2019 | $1,878 +2.3% | $162,000 +7% |
| 2018 | $1,835 +4.2% | $151,400 +4.2% |
| 2017 | $1,760 -36.7% | $145,233 +4.4% |
| 2016 | $2,782 | $139,067 +4.6% |
| 2015 | $2,782 | $132,900 |
| 2014 | $2,782 | $132,900 |
| 2013 | -- | $132,900 -26.5% |
| 2012 | -- | $180,800 |
| 2011 | -- | $180,800 |
| 2010 | -- | $180,800 -15.5% |
| 2009 | -- | $213,930 +16.2% |
| 2008 | -- | $184,092 +19.3% |
| 2007 | -- | $154,256 +24% |
| 2006 | -- | $124,420 +5.1% |
| 2005 | -- | $118,420 +5.3% |
| 2004 | -- | $112,420 +5.6% |
| 2003 | -- | $106,420 +1% |
| 2002 | -- | $105,376 +1% |
| 2001 | -- | $104,333 |
Find assessor info on the county website
Neighborhood: 21117
Nearby homes
- $299,9003 bd3 ba1.6k sqft9311 Leigh Choice Ct #53, Owings Mills, MD 21117Sold
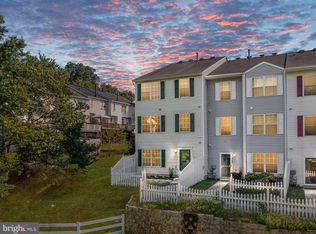
- $296,8003 bd3 ba1.6k sqft9301 Leigh Choice Ct #58, Owings Mills, MD 21117Off Market
- $285,500-- bd2 ba1.6k sqft9303 Leigh Choice Ct #57, Owings Mills, MD 21117Off Market
- $288,300-- bd2 ba1.6k sqft9305 Leigh Choice Ct #56, Owings Mills, MD 21117Off Market
- $283,500-- bd2 ba1.6k sqft9307 Leigh Choice Ct #55, Owings Mills, MD 21117Off Market
- $275,3003 bd2 ba1.6k sqft9315 Leigh Choice Ct UNIT 51, Owings Mills, MD 21117Off Market
- $284,200-- bd2 ba1.6k sqft9317 Leigh Choice Ct #50, Owings Mills, MD 21117Off Market
- $286,800-- bd2 ba1.6k sqft9319 Leigh Choice Ct UNIT 49, Owings Mills, MD 21117Off Market
Nearby schools
GreatSchools rating
- 5/10Lyons Mill Elementary SchoolGrades: PK-5Distance: 0.7 mi
- 3/10Northwest Academy of Health SciencesGrades: 6-8Distance: 2.5 mi
- 4/10New Town High SchoolGrades: 9-12Distance: 1.5 mi
Schools provided by the listing agent
- District: Baltimore County Public Schools
Source: Bright MLS. This data may not be complete. We recommend contacting the local school district to confirm school assignments for this home.
Get a cash offer in 3 minutes
Find out how much your home could sell for in as little as 3 minutes with a no-obligation cash offer.
Estimated market value
$288,200
Get a cash offer in 3 minutes
Find out how much your home could sell for in as little as 3 minutes with a no-obligation cash offer.
Estimated market value
$288,200
- Maryland
- Baltimore County
- Owings Mills
- 21117
- 9313 Leigh Choice Ct Unit 52
Nearby cities
Nearby zip codes
Other Owings Mills Topics
