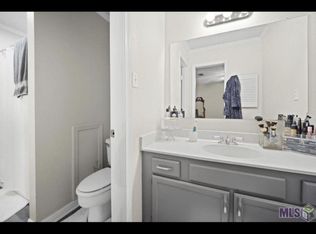
LOCATION! LOCATION! LOCATION! Eligible for 100% Rural Development financing for qualified buyers! Welcome to this beautifully updated 2 BR, 2 BA townhome offering soaring ceilings, abundant natural light & over $34,000 in improvements since August 2023! Energy-efficient features contribute to a seller-reported avg electric bill of only $87/month! The open floor plan features elegant wood flooring & an inviting den w/fireplace, creating a warm, comfortable setting for everyday living & entertaining. The well-appointed kitchen offers generous cabinetry, new slab granite countertops, tile backsplash, gas range, newer dishwasher & microwave, plus new tile flooring at the back-door entry. Refrigerator, washer & dryer remain, plus 1 yr Home Warranty makes this home truly move-in ready! The spacious primary suite offers room for a sitting area, tray ceiling, large walk-in closet & private ensuite bath. The beautifully remodeled upstairs bath showcases a custom tiled shower w/2 niches, built-in bench, rain showerhead, hand-held wand, updated fixtures, new tile flooring, raised vanity, added cabinetry, new mirrors & LED lighting. The upstairs loft is ideal for a home office, reading area or hobby space. The generously sized 2nd BR offers excellent flexibility & the potential to serve as another primary suite. Major improvements include a replaced downstairs HVAC system, replaced upstairs HVAC coil, new upstairs windows & additional attic insulation. The roof is only 5 years old! Enjoy the private courtyard w/ a newer awning over the back doors, a 2-car garage w/ LED lighting. Exterior painting, replaced back-door glass inserts, updated exterior locks & professional interior paint touch-ups add to the move-in-ready appeal. Centrally located between I-10 & I-12 near restaurants, shopping & businesses, this exceptional townhome combines comfort, convenience & extensive updates! Home has never flooded & flood insurance is not required. Some pictures virtually staged.
For sale
$269,900
9313 Loblolly Ct, Baton Rouge, LA 70809
2beds
1,578sqft
Single Family Residence, Townhouse, Residential
Built in 2000
1,742 Square Feet Lot
$-- Zestimate®
$171/sqft
$125/mo HOA
What's special
Added cabinetryGenerous cabinetryTile backsplashNewer dishwasher and microwaveGas rangeNew slab granite countertopsBeautifully remodeled upstairs bath
- 23 days
- 523
- 55
Zillow last checked:
Listing updated:
Listed by:
Jonnette Kinler,
Supreme 225-267-7447
Source: ROAM MLS,MLS#: 2026016453
Facts & features
Interior
Bedrooms & bathrooms
- Bedrooms: 2
- Bathrooms: 2
- Full bathrooms: 2
Rooms
- Room types: Bathroom, Bedroom, Dining Room, Kitchen, Living Room, Primary Bathroom, Primary Bedroom, Loft
Primary bedroom
- Features: En Suite Bath, Ceiling 9ft Plus, Ceiling Fan(s), Tray Ceiling(s), Walk-In Closet(s), Sitting/Office Area, Split, Remote
- Level: Second
- Area: 278.6
- Width: 14
Bedroom 1
- Level: First
- Area: 208.6
- Width: 14
Primary bathroom
- Features: Double Vanity, Multi Head Shower
- Level: Second
- Area: 111.52
- Width: 8.2
Bathroom 1
- Level: First
- Area: 59.74
Dining room
- Level: First
- Area: 162.5
- Length: 13
Kitchen
- Features: Granite Counters, Pantry, Cabinets Custom Built
- Level: First
- Area: 107.8
- Length: 11
Living room
- Level: First
- Area: 319.2
- Length: 19
Heating
- 2 or More Units Heat, Central
Cooling
- Multi Units, Central Air, Ceiling Fan(s)
Appliances
- Included: Gas Stove Con, Dryer, Washer, Gas Cooktop, Dishwasher, Disposal, Microwave, Range/Oven, Refrigerator
- Laundry: Electric Dryer Hookup, Washer Hookup, Inside
Features
- Breakfast Bar, Ceiling 9'+, Tray Ceiling(s), Ceiling Varied Heights, Computer Nook, Crown Molding
- Flooring: Carpet, Ceramic Tile, Wood
- Windows: Screens, Window Treatments
- Attic: Attic Access
- Number of fireplaces: 1
- Fireplace features: Gas Log
Interior area
- Total structure area: 2,172
- Total interior livable area: 1,578 sqft
Video & virtual tour
Property
Parking
- Parking features: Garage Faces Rear, Garage Door Opener
- Has garage: Yes
Features
- Stories: 2
- Patio & porch: Covered, Patio
- Exterior features: Rain Gutters
- Frontage length: 23
Lot
- Size: 1,742 Square Feet
- Dimensions: 23.06' x 89.24'
- Features: Zero Lot Line, Landscaped
Details
- Parcel number: 01313304
- Special conditions: Standard
Construction
Type & style
- Home type: Townhouse
- Architectural style: Traditional
- Property subtype: Single Family Residence, Townhouse, Residential
- Attached to another structure: Yes
Materials
- Brick Siding, Stucco Siding, Brick, Frame
- Foundation: Slab
- Roof: Shingle
Condition
- Cosmetic Changes,Structural Changes - HVAC,Updated/Remodeled
- New construction: No
- Year built: 2000
Details
- Warranty included: Yes
Utilities & green energy
- Gas: Delta Utilities
- Sewer: Public Sewer
- Water: Public
Community & HOA
Community
- Features: Sidewalks
- Security: Smoke Detector(s)
- Subdivision: Pine Ridge Townhomes
HOA
- Has HOA: Yes
- Services included: Maintenance Grounds, Maint Subd Entry HOA, Management, Pest Control, Common Area Maintenance
- HOA fee: $1,500 annually
Location
- Region: Baton Rouge
Financial & listing details
- Price per square foot: $171/sqft
- Tax assessed value: $221,400
- Annual tax amount: $1,727
- Price range: $269.9K - $269.9K
- Date on market: 9/5/2026
- Listing terms: Cash,Conventional,FHA,FMHA/Rural Dev,VA Loan
Estimated market value
Not available
Estimated sales range
Not available
Not available
Price history
| Date | Event | Price |
|---|---|---|
| 9/5/2026 | Listed for sale | $269,900+11.1%$171/sqft |
Source:  ROAM MLS #2026016453 Report a problem ROAM MLS #2026016453 Report a problem | ||
| 8/7/2023 | Sold | -- |
Source: ROAM MLS #2023011793 Report a problem | ||
| 7/19/2023 | Pending sale | $243,000$154/sqft |
Source: ROAM MLS #2023011793 Report a problem | ||
| 7/17/2023 | Listed for sale | $243,000+10.5%$154/sqft |
Source: ROAM MLS #2023011793 Report a problem | ||
| 3/17/2021 | Sold | -- |
Source: Public Record Report a problem | ||
| 3/7/2021 | Listing removed | -- |
Source: Zillow Rental Manager Report a problem | ||
| 10/8/2020 | Listed for rent | $1,625$1/sqft |
Source: Owner Report a problem | ||
| 10/31/2018 | Listing removed | $219,900$139/sqft |
Source: Coldwell Banker Commercial One #2018003382 Report a problem | ||
| 10/8/2018 | Price change | $219,900-1.2%$139/sqft |
Source: Coldwell Banker One #2018003382 Report a problem | ||
| 8/2/2018 | Price change | $222,500-0.4%$141/sqft |
Source: Coldwell Banker One #2018003382 Report a problem | ||
| 7/20/2018 | Price change | $223,500-0.4%$142/sqft |
Source: Coldwell Banker One #2018003382 Report a problem | ||
| 5/10/2018 | Listed for sale | $224,500$142/sqft |
Source: Coldwell Banker ONE #2018003382 Report a problem | ||
| 9/24/2014 | Sold | -- |
Source: Public Record Report a problem | ||
| 4/16/2003 | Sold | -- |
Source: Public Record Report a problem | ||
| 11/30/2000 | Sold | -- |
Source: Public Record Report a problem | ||
Public tax history
| Year | Property taxes | Tax assessment |
|---|---|---|
| 2025 | $1,727 -0.4% | $22,140 |
| 2024 | $1,735 +15.3% | $22,140 +10.7% |
| 2023 | $1,504 +3.2% | $20,000 |
| 2022 | $1,457 -2.7% | $20,000 -3% |
| 2021 | $1,498 +0.7% | $20,610 |
| 2020 | $1,488 -35.4% | $20,610 +4.9% |
| 2019 | $2,304 +1.3% | $19,650 |
| 2018 | $2,274 +60.3% | $19,650 |
| 2017 | $1,418 | $19,650 |
| 2016 | $1,418 +2.6% | $19,650 |
| 2015 | $1,383 +12.4% | $19,650 +7.1% |
| 2014 | $1,230 | $18,350 |
| 2013 | $1,230 -40.2% | $18,350 |
| 2012 | $2,058 -1% | $18,350 |
| 2011 | $2,078 +1.1% | $18,350 |
| 2010 | $2,055 +71.8% | $18,350 |
| 2009 | $1,196 -0.6% | $18,350 |
| 2008 | $1,203 +16% | $18,350 +9.9% |
| 2007 | $1,037 -1.4% | $16,700 |
| 2006 | $1,051 -2.4% | $16,700 |
| 2005 | $1,077 +3.5% | $16,700 +1.2% |
| 2004 | $1,041 -3% | $16,500 |
| 2003 | $1,073 | $16,500 |
| 2002 | $1,073 +6% | $16,500 |
| 2001 | $1,012 | $16,500 |
Find assessor info on the county website
Monthly payment
Est. payment
Payment breakdown
Explore the cost of this home by adjusting the details. Changes won't be saved.Climate risks
Neighborhood: Westminster
Nearby schools
Schools provided by the listing agent
- District: East Baton Rouge
Source: ROAM MLS. This data may not be complete. We recommend contacting the local school district to confirm school assignments for this home.

Similar homes
- $249,0002 bd2 ba1.5k sqft9303 Loblolly Ct, Baton Rouge, LA 70809For Sale

 MLS ID #2026011061, Ann Mullins, Compass - Perkins. ROAM MLS
 - $250,0002 bd2 ba1.5k sqft9334 Pine Cone Ct, Baton Rouge, LA 70809For Sale
 MLS ID #2026003410, Trey Willard, The W Group Real Estate LLC. ROAM MLS
 - $244,5003 bd2 ba1.3k sqft9321 Wesson St, Baton Rouge, LA 70809For Sale
 MLS ID #2026012938, Laura Buck Smith, The Market Real Estate Co. ROAM MLS
 - $189,5002 bd3 ba1.5k sqft4146 Jefferson Woods Dr, Baton Rouge, LA 70809For Sale
 MLS ID #2026008196, Carolyn Webber, RE/MAX Real Estate Group. ROAM MLS
 - $222,0003 bd2 ba1.9k sqft1653 Sharp Rd, Baton Rouge, LA 70815For SaleMLS ID #2026017539, Dillon Thompson, Exit Realty Group. ROAM MLS
- $299,0003 bd2 ba1.8k sqft10011 Bunting Dr, Baton Rouge, LA 70809For SaleMLS ID #2026014417, Trey Willard, The W Group Real Estate LLC. ROAM MLS
- $345,0004 bd2 ba2.2k sqft8590 Oliver Ave, Baton Rouge, LA 70809For SaleMLS ID #2026016712, Micah Fairchild, United Properties of Louisiana. ROAM MLS
- $260,0003 bd2 ba1.4k sqft10225 Carter Hills Ave, Denham Springs, LA 70726For SaleMLS ID #2026013431, Dierdre McLin, South Haven Realty. ROAM MLS
- $275,7002 bd2 ba1.3k sqft1731 Manor Oak Dr, Baton Rouge, LA 70810For SaleMLS ID #2026003433, Dana Patureau, Chateau To Geaux Real Estate Group. ROAM MLS
- $299,0004 bd2 ba2k sqft8833 Bayside Ave, Baton Rouge, LA 70806For SaleMLS ID #2026012205, Olivia Carroll, LIV Realty, LLC. ROAM MLS
- $274,9003 bd2 ba1.7k sqft11135 Peaks Ave, Walker, LA 70785For SaleMLS ID #2026017694, Amanda Bonaventure, Covington & Associates Real Estate, LLC. ROAM MLS
- $359,9003 bd2 ba1.9k sqft10684 Woodland Oaks Dr, Baton Rouge, LA 70809For SaleMLS ID #2026004892, Jill Lemoine, RE/MAX Professional. ROAM MLS
- $300,0004 bd3 ba2.1k sqft14132 Eastridge Ave, Baton Rouge, LA 70817For SaleMLS ID #2026017000, Happi Hoffer, RE/MAX Professional. ROAM MLS
- $205,0002 bd2 ba1.3k sqft2907 Magazine Dr, Baton Rouge, LA 70816For SaleMLS ID #2026008264, Lindsey Guidroz, CENTURY 21 Bessette Flavin. ROAM MLS
- $264,9003 bd2 ba1.5k sqft16008 Somersby Ave, Baton Rouge, LA 70817For SaleMLS ID #2026009063, Mark Ammons, RE/MAX Properties. ROAM MLS
- $196,9002 bd2 ba1.2k sqft11459 Cottagecreek Rd, Baton Rouge, LA 70816For SaleMLS ID #2026013576, Michelle Knobloch, Keller Williams Realty Red Stick Partners. ROAM MLS
- $177,0002 bd2 ba1.5k sqft282 McGehee Dr, Baton Rouge, LA 70815For SaleMLS ID #2026016686, Angelle Davis, CENTURY 21 Bessette Flavin. ROAM MLS
- $399,9003 bd2 ba2.2k sqft9979 Hackberry Dr, Baton Rouge, LA 70809For SaleMLS ID #2026009106, Irene Hebert, Compass - Perkins. ROAM MLS
- $288,0003 bd3 ba2k sqft8737 Wakefield Ave, Baton Rouge, LA 70806For SaleMLS ID #2026001658, Michelle Lafleur, Compass - Perkins. ROAM MLS
- $278,9003 bd4 ba1.8k sqft8000 Stonelake Village Ave APT 2002, Baton Rouge, LA 70820For SaleMLS ID #2026016860, Stephen Elliott, David Landry Real Estate, LLC. ROAM MLS
