Skip main navigation
Sold for $1,625,000
  • $1,625,000

    9313 Mercy Hollow Ln, Potomac, MD 20854

    6beds
    6,384sqft
    Single Family Residence
    Built in 1976
    0.62 Acres Lot
    $1,844,000 Zestimate®
    $255/sqft
    $7,864 Estimated rent

    Home value

    $1,844,000

    $1.71M - $2.01M

    $7,864/mo

    Zestimate® history
    Loading
    Loading...

    Owner options

    List your home for rent

    $7,864/mo

    Rent Zestimate®

    Find your next renter with Zillow Rental Manager. Plus, with online applications, you can quickly screen prospective tenants – for free.

    Learn more

    $7,864/mo

    Rent Zestimate®

    Refinance and save

    $9,729/mo

    Est. payment

    Refinancing to a lower rate could help reduce your monthly payments and save thousands over the life of the loan.

    See today's rates

    $9,729/mo

    Est. payment

    Explore your selling options

    Work with a Zillow partner agent

    Leverage their expertise and Zillow's premium Showcase listings to get your home seen by more buyers.

    Get started

    List with your own agent

    Get your home in front of millions of buyers by listing it on Zillow.

    Learn how to do it

    Sell it yourself

    Take full control of how buyers see your home on Zillow by listing For Sale by Owner (FSBO).

    List your home

    What's special

    Separate entrancePool areaWood - burning fireplaceAdditional fireplaceAu pair suiteGame roomAmple storage
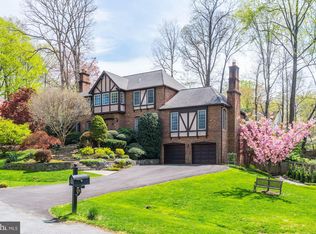
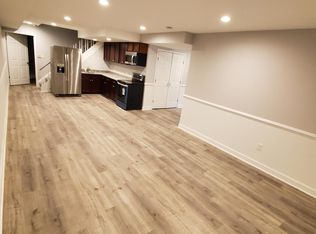
    Located on a tree-lined cul-de-sac, this stunning six-bedroom, four-and-a-half-bathroom home has been meticulously maintained and updated for comfortable and stylish living. The .62-acre private lot features a desirable in-ground pool and hot tub, plus beautiful landscaping with mature plantings and stonework – and all main rooms open to this private oasis. Step inside the welcoming foyer, boasting two coat closets for ample storage. The gourmet eat-in kitchen is a chef's dream, featuring exquisite quartz countertops, a walk-in pantry, and high-end stainless steel appliances including an indoor built-in electric Gaggenau grill. A breakfast bar and casual dining area provide a versatile space for family gatherings, plus easy access to the back patio. The family room is centered around a wood-burning fireplace and features two doors that open up to the back patio, creating a seamless flow for indoor-outdoor entertainment. Adjacent to the family room is a wet bar, perfect for serving drinks or brewing your morning coffee. Sunlight pours into the elegant formal dining room and formal living room, with an additional wood-burning fireplace, providing a comfortable space to unwind and relax. The main level primary suite features a custom oversized walk-in closet and ensuite bath with a separate walk-in shower, jetted soaking tub, and double vanity. The main level is completed by an additional bedroom with an ensuite bath, and a powder room, which is conveniently accessible from both the pool area and mudroom. The second level offers four bedrooms, plus an upstairs family room that’s perfect for a kid’s hangout space. The full bathroom on this level boasts a double vanity and both a tub/shower combo and a separate walk-in shower (which gives the ability to add an additional full bathroom, if desired). The lower level is an entertainer's delight, offering an expansive recreation room with an additional fireplace, and a bonus room for a gym or game room. A full bathroom and separate entrance leading to the garage make this level the perfect space for an in-law or an au pair suite. This turnkey gem has an attached two-car garage, additional off-street parking, and a separate storage shed and playhouse for kids. Situated only 2.5 miles away from Potomac Village, within close proximity to Cabin John and Downtown Bethesda, and offering easy access to Washington D.C. and VA, the location is the cherry on top.

    Zillow last checked:

    Listing updated:

    Listed by:

    Hans Wydler 301-463-7800,

    Compass,

    Co-Listing Agent: Eliot Jeffers 872-230-6259,

    Compass

    Bought with:

    Amanda Hewitt, 1012987

    RE/MAX Realty Services

    Source: Bright MLS,MLS#: MDMC2129120MLS Logo

    Facts & features

    Interior

    Bedrooms & bathrooms
    • Bedrooms: 6
    • Bathrooms: 5
    • Full bathrooms: 4
    • 1/2 bathrooms: 1
    • Main level bathrooms: 3
    • Main level bedrooms: 2
    Basement
    • Area: 2116
    Heating
    • Central, Oil
    Cooling
    • Central Air, Electric
    Appliances
    • Included: Cooktop, Dishwasher, Disposal, Dryer, Exhaust Fan, Extra Refrigerator/Freezer, Freezer, Ice Maker, Indoor Grill, Microwave, Double Oven, Oven, Range Hood, Refrigerator, Stainless Steel Appliance(s), Washer, Electric Water Heater
    • Laundry: Main Level, Has Laundry
    Features
    • Breakfast Area, Combination Dining/Living, Crown Molding, Entry Level Bedroom, Floor Plan - Traditional, Formal/Separate Dining Room, Eat-in Kitchen, Kitchen - Gourmet, Kitchen - Table Space, Pantry, Primary Bath(s), Recessed Lighting, Soaking Tub, Bathroom - Tub Shower, Upgraded Countertops, Walk-In Closet(s), Bar
    • Flooring: Wood, Carpet
    • Windows: Skylight(s), Window Treatments
    • Basement: Connecting Stairway,Finished,Interior Entry,Space For Rooms,Walk-Out Access
    • Number of fireplaces: 3
    • Fireplace features: Mantel(s)
    Interior area
    • Total structure area: 6,384
    • Total interior livable area: 6,384 sqft
    • Finished area above ground: 4,268
    • Finished area below ground: 2,116

    Property

    Parking
    • Total spaces: 2
    • Parking features: Garage Faces Side, Storage, Garage Door Opener, Driveway, Attached
    • Attached garage spaces: 2
    • Has uncovered spaces: Yes
    • Details: Garage Sqft: 535
    Accessibility
    • Accessibility features: Accessible Entrance
    Features
    • Levels: Three
    • Stories: 3
    • Patio & porch: Patio, Porch
    • Exterior features: Lighting, Rain Gutters, Stone Retaining Walls
    • Has private pool: Yes
    • Pool features: In Ground, Fenced, Heated, Private
    • Has spa: Yes
    • Spa features: Bath, Hot Tub
    • Fencing: Back Yard,Privacy,Wood
    • Has view: Yes
    • View description: Garden, Trees/Woods
    Lot
    • Size: 0.62 Acres
    • Features: Cul-De-Sac, Backs to Trees, Landscaped, Premium, Rear Yard
    Details
    • Additional structures: Above Grade, Below Grade
    • Parcel number: 161001691518
    • Zoning: R200
    • Special conditions: Standard

    Construction

    Type & style
    • Home type: SingleFamily
    • Architectural style: Cape Cod
    • Property subtype: Single Family Residence
    Materials
    • Combination, Brick
    • Foundation: Permanent
    Condition
    • New construction: No
    • Year built: 1976

    Utilities & green energy

    • Sewer: Public Sewer
    • Water: Public

    Community & HOA

    Community
    • Security: Exterior Cameras
    • Subdivision: Mcauley Park
    HOA
    • Has HOA: No
    Location
    • Region: Potomac

    Financial & listing details

    • Price per square foot: $255/sqft
    • Tax assessed value: $1,364,733
    • Annual tax amount: $16,117
    • Date on market: 5/10/2024
    • Listing agreement: Exclusive Right To Sell
    • Ownership: Fee Simple

    Price history

    DateEventPrice
    6/13/2024Sold$1,625,000+1.9%$255/sqft
    Source: Bright MLS #MDMC2129120 Report a problem
    5/12/2024Pending sale$1,595,000$250/sqft
    Source: Bright MLS #MDMC2129120 Report a problem
    5/10/2024Listed for sale$1,595,000$250/sqft
    Source: Bright MLS #MDMC2129120 Report a problem
    10/9/2023Listing removed$1,595,000$250/sqft
    Source: Bright MLS #MDMC2102206 Report a problem
    10/3/2023Contingent$1,595,000$250/sqft
    Source: Bright MLS #MDMC2102206 Report a problem
    9/29/2023Price change$1,595,000-4.2%$250/sqft
    Source: Bright MLS #MDMC2102206 Report a problem
    8/25/2023Price change$1,665,000-4.9%$261/sqft
    Source: Bright MLS #MDMC2102206 Report a problem
    8/2/2023Listed for sale$1,750,000+45.8%$274/sqft
    Source: Bright MLS #MDMC2102206 Report a problem
    7/28/2017Sold$1,200,000-7.3%$188/sqft
    Source: Long & Foster Broker Feed #1002518401_100 Report a problem
    5/17/2017Price change$1,295,000-4%$203/sqft
    Source: Long & Foster Real Estate, Inc. #MC9935051 Report a problem
    4/28/2017Listed for sale$1,349,000+29.3%$211/sqft
    Source: Long & Foster Real Estate, Inc. #MC9935051 Report a problem
    1/3/2012Sold$1,043,000$163/sqft
    Source: Public Record Report a problem

    Public tax history

    YearProperty taxesTax assessment
    2025$16,818 +7%$1,388,900 +1.8%
    2024$15,711 +1.7%$1,364,733 +1.8%
    2023$15,446 +6.3%$1,340,567 +1.8%
    2022$14,526 +0.1%$1,316,400
    2021$14,513 -0.1%$1,316,400
    2020$14,523 -1.9%$1,316,400 -1.9%
    2019$14,804 -0.2%$1,342,500
    2018$14,831 -2.2%$1,342,500
    2017$15,162 +20.1%$1,342,500 -1.9%
    2016$12,627 $1,368,100 +3.8%
    2015$12,627 $1,317,767 +4%
    2014$12,627 $1,267,433 +4.1%
    2013-- $1,217,100
    2012-- $1,217,100
    2011-- $1,217,100 -21.5%
    2010-- $1,549,940 +4.5%
    2009-- $1,483,482 +4.7%
    2008-- $1,417,026 +4.9%
    2007-- $1,350,570 +14.4%
    2006-- $1,180,062 +16.9%
    2005-- $1,009,556 +28.6%
    2004-- $784,820
    2003-- $784,820 +19.6%
    2002-- $655,960 +10.9%
    2001-- $591,530
    Find assessor info on the county website

    Neighborhood: 20854

    Nearby schools

    GreatSchools rating
    Schools provided by the listing agent
    • Elementary: Seven Locks
    • Middle: Cabin John
    • High: Winston Churchill
    • District: Montgomery County Public Schools

    Source: Bright MLS. This data may not be complete. We recommend contacting the local school district to confirm school assignments for this home.

    Get a cash offer in 3 minutes
    Find out how much your home could sell for in as little as 3 minutes with a no-obligation cash offer.
    Estimated market value
    $1,844,000
    Get a cash offer in 3 minutes
    Find out how much your home could sell for in as little as 3 minutes with a no-obligation cash offer.
    Estimated market value
    $1,844,000