Welcome to a beautifully elevated, conveniently located single-level home that seamlessly blends style, functionality, and gracious living spaces. This residence has been thoughtfully refreshed with more than $50,000 in recent modern improvements including new cabinetry, quartz countertops, a stylish backsplash, and durable luxury vinyl plank flooring throughout, along with a new furnace and A/C, LeafGuard gutters, new garage door, fresh interior and exterior paint. Inside, vaulted ceilings and a light, neutral palette create an open, airy atmosphere filled with natural light. The kitchen flows effortlessly into the dining area and is well suited for both everyday living and entertaining, featuring stainless steel appliances, ample storage, and a charming coffee nook. Set back on a private flag lot off a quiet cul-de-sac, the home offers a welcome sense of privacy while remaining conveniently close to I-205 and Padden Parkway, with easy access to shopping, dining, and nearby parks.
Sold
$490,000
9313 NE 82nd Cir, Vancouver, WA 98662
3beds
1,236sqft
Residential, Single Family Residence
Built in 1994
7,840 Square Feet Lot
$491,700 Zestimate®
$396/sqft
$2,437 Estimated rent
Home value
$491,700
$467,000 - $516,000
$2,437/mo
Zestimate® history
Owner options
List your home for rent
$2,437/mo
Rent Zestimate®
Find your next renter with Zillow Rental Manager. Plus, with online applications, you can quickly screen prospective tenants – for free.
$2,437/mo
Rent Zestimate®
Refinance and save
$2,996/mo
Est. payment
Refinancing to a lower rate could help reduce your monthly payments and save thousands over the life of the loan.
$2,996/mo
Est. payment
Explore your selling options
Work with a Zillow partner agent
Leverage their expertise and Zillow's premium Showcase listings to get your home seen by more buyers.
Get startedList with your own agent
Get your home in front of millions of buyers by listing it on Zillow.
Learn how to do itSell it yourself
Take full control of how buyers see your home on Zillow by listing For Sale by Owner (FSBO).
List your homeWhat's special
Light neutral paletteNew garage doorPrivate flag lotLeafguard guttersQuiet cul-de-sacVaulted ceilingsStainless steel appliances
Zillow last checked:
Listing updated:
Listed by:
Tess Beauchamp-Rheault 360-713-2119,
Urban Nest Realty
Bought with:
Cynthia Ridenhour, 119575
Windermere Northwest Living
Source: RMLS (OR),MLS#: 152864282
Facts & features
Interior
Bedrooms & bathrooms
- Bedrooms: 3
- Bathrooms: 2
- Full bathrooms: 2
- Main level bathrooms: 2
Rooms
- Room types: Bedroom 2, Bedroom 3, Dining Room, Family Room, Kitchen, Living Room, Primary Bedroom
Primary bedroom
- Features: Bathroom, Ceiling Fan, Suite
- Level: Main
- Area: 180
- Dimensions: 15 x 12
Bedroom 2
- Features: Ceiling Fan, Closet
- Level: Main
- Area: 110
- Dimensions: 10 x 11
Bedroom 3
- Features: Ceiling Fan, Closet
- Level: Main
- Area: 100
- Dimensions: 10 x 10
Dining room
- Features: Kitchen Dining Room Combo, Sliding Doors
- Level: Main
- Area: 98
- Dimensions: 14 x 7
Kitchen
- Features: Kitchen Dining Room Combo, Free Standing Range, Quartz, Vaulted Ceiling
- Level: Main
- Area: 126
- Width: 9
Living room
- Features: Vaulted Ceiling
- Level: Main
- Area: 238
- Dimensions: 14 x 17
Heating
- Forced Air
Cooling
- Central Air
Appliances
- Included: Dishwasher, Disposal, Free-Standing Range, Microwave, Stainless Steel Appliance(s), Electric Water Heater
Features
- Ceiling Fan(s), Vaulted Ceiling(s), Closet, Kitchen Dining Room Combo, Quartz, Bathroom, Suite
- Doors: Sliding Doors
- Windows: Double Pane Windows, Vinyl Frames
- Basement: Crawl Space
Interior area
- Total structure area: 1,236
- Total interior livable area: 1,236 sqft
Property
Parking
- Total spaces: 1
- Parking features: Driveway, Off Street, Attached
- Attached garage spaces: 1
- Has uncovered spaces: Yes
Accessibility
- Accessibility features: One Level, Accessibility
Features
- Levels: One
- Stories: 1
- Patio & porch: Covered Deck, Deck
- Exterior features: Fire Pit, Garden
- Fencing: Fenced
- Has view: Yes
- View description: Seasonal
Lot
- Size: 7,840 Square Feet
- Features: Cul-De-Sac, Flag Lot, Level, Seasonal, Secluded, SqFt 7000 to 9999
Details
- Additional structures: ToolShed
- Parcel number: 105614580
Construction
Type & style
- Home type: SingleFamily
- Architectural style: Ranch
- Property subtype: Residential, Single Family Residence
Materials
- Cement Siding
- Foundation: Concrete Perimeter
- Roof: Composition
Condition
- Updated/Remodeled
- New construction: No
- Year built: 1994
Utilities & green energy
- Gas: Gas
- Sewer: Public Sewer
- Water: Public
Community & HOA
HOA
- Has HOA: No
Location
- Region: Vancouver
Financial & listing details
- Price per square foot: $396/sqft
- Tax assessed value: $388,019
- Annual tax amount: $1,743
- Date on market: 1/29/2026
- Cumulative days on market: 88 days
- Listing terms: Cash,Conventional,FHA,VA Loan
- Road surface type: Paved
Price history
| Date | Event | Price |
|---|---|---|
| 5/15/2026 | Sold | $490,000-2%$396/sqft |
Source:  RMLS (OR) #152864282 Report a problem RMLS (OR) #152864282 Report a problem | ||
| 4/27/2026 | Pending sale | $499,900$404/sqft |
Source: RMLS (OR) #152864282 Report a problem | ||
| 4/15/2026 | Price change | $499,900-2%$404/sqft |
Source: RMLS (OR) #152864282 Report a problem | ||
| 2/9/2026 | Price change | $510,000-1%$413/sqft |
Source: RMLS (OR) #152864282 Report a problem | ||
| 1/29/2026 | Listed for sale | $515,000+22.2%$417/sqft |
Source: RMLS (OR) #152864282 Report a problem | ||
| 8/30/2024 | Sold | $421,500-0.8%$341/sqft |
Source: RMLS (OR) #24671776 Report a problem | ||
| 7/17/2024 | Pending sale | $424,950$344/sqft |
Source: RMLS (OR) #24671776 Report a problem | ||
| 7/12/2024 | Listed for sale | $424,950+210.4%$344/sqft |
Source: RMLS (OR) #24671776 Report a problem | ||
| 6/20/2002 | Sold | $136,910$111/sqft |
Source: Public Record Report a problem | ||
Public tax history
| Year | Property taxes | Tax assessment |
|---|---|---|
| 2024 | $3,959 +458.9% | $388,019 -1.4% |
| 2023 | $708 -62.1% | $393,678 +3.2% |
| 2022 | $1,868 -42.5% | $381,511 +18% |
| 2021 | $3,250 +4.8% | $323,424 +12.1% |
| 2020 | $3,100 | $288,583 +4.5% |
| 2019 | $3,100 +13.1% | $276,284 +4.9% |
| 2018 | $2,741 -9.4% | $263,283 +12.3% |
| 2017 | $3,026 +14.3% | $234,488 +10.1% |
| 2016 | $2,648 +8.4% | $213,065 +16.6% |
| 2015 | $2,444 +1.1% | $182,750 +6.1% |
| 2014 | $2,418 | $172,196 +9.4% |
| 2013 | $2,418 +5.6% | $157,415 +13.7% |
| 2012 | $2,291 -0.4% | $138,418 -10.9% |
| 2011 | $2,300 +2.7% | $155,385 -3.5% |
| 2010 | $2,240 -3.2% | $161,024 -8.5% |
| 2009 | $2,314 | $175,912 -22% |
| 2008 | -- | $225,500 |
| 2007 | -- | $225,500 +54.7% |
| 2005 | -- | $145,800 |
| 2004 | -- | $145,800 +24.7% |
| 2001 | $1,687 +0.6% | $116,900 |
| 2000 | $1,677 | $116,900 |
Find assessor info on the county website
Neighborhood: Five Corners
Nearby homes
- $474,2003 bd2 ba1.7k sqft9311 NE 82nd Cir, Vancouver, WA 98662Off Market
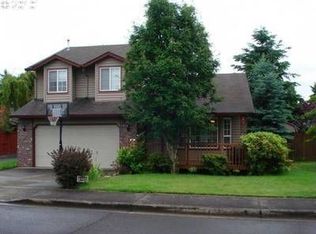
- $675,0004 bd3 ba2.2k sqft9303 NE 82nd Cir, Vancouver, WA 98662Sold

- $436,7003 bd2 ba1.2k sqft9315 NE 82nd Cir, Vancouver, WA 98662Off Market
- $483,5003 bd2 ba1.5k sqft9317 NE 82nd Cir, Vancouver, WA 98662Off Market
- $411,9003 bd1 ba1k sqft9303 NE 81st Way, Vancouver, WA 98662Off Market
- $477,2003 bd2 ba1.2k sqft9213 NE 82nd Cir, Vancouver, WA 98662Off Market
- $525,6003 bd3 ba1.6k sqft9217 NE 82nd Cir, Vancouver, WA 98662Off Market
- $427,1003 bd1 ba1.1k sqft9219 NE 81st Way, Vancouver, WA 98662Off Market
Nearby schools
GreatSchools rating
- 4/10Sunset Elementary SchoolGrades: PK-5Distance: 0.6 mi
- 3/10Covington Middle SchoolGrades: 6-8Distance: 1.3 mi
- 3/10Heritage High SchoolGrades: 9-12Distance: 2 mi
Schools provided by the listing agent
- Elementary: Sunset
- Middle: Covington
- High: Heritage
Source: RMLS (OR). This data may not be complete. We recommend contacting the local school district to confirm school assignments for this home.
Get a cash offer in 3 minutes
Find out how much your home could sell for in as little as 3 minutes with a no-obligation cash offer.
Estimated market value
$491,700
Get a cash offer in 3 minutes
Find out how much your home could sell for in as little as 3 minutes with a no-obligation cash offer.
Estimated market value
$491,700
- Washington
- Clark County
- Vancouver
- 98662
- Five Corners
- 9313 NE 82nd Cir
Nearby cities
Nearby neighborhoods
Nearby zip codes
Other Vancouver Topics
