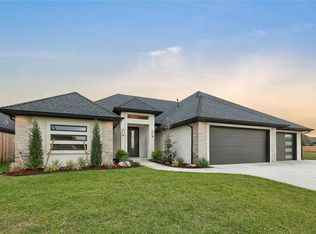
9313 NW 79th St, Yukon, OK 73099
What's special
Welcome home to this stunning new construction by Dreamworks Construction. Offering 2,336 square feet of well-planned living space, this home features 4 bedrooms (or 3 bedrooms plus a study), 2 full bathrooms, a convenient powder bath, and an open-concept layout designed for everyday living and effortless entertaining. The spacious primary suite is privately tucked away from the secondary bedrooms, creating a peaceful retreat. Its spa-inspired ensuite offers designer finishes, an oversized soaking tub, a beautifully appointed shower, and the perfect place to relax at the end of the day. The living room serves as the heart of the home with striking custom ceiling details and a built-in feature wall that creates a sophisticated focal point while enhancing your TV viewing experience. The chef-inspired kitchen is equally impressive, featuring soft-close cabinetry, hidden trash receptacles, stainless steel appliances, an externally vented range hood, a generous walk-in pantry, and abundant storage to keep everything organized. Step outside to enjoy the oversized covered patio, complete with a gas fire pit and gas hookup for your grill—an ideal space for entertaining friends or enjoying quiet Oklahoma evenings. The spacious backyard offers plenty of room for gardening, play, pets, or simply relaxing outdoors. Every inch of this home showcases thoughtful attention to detail, including designer lighting and hardware, premium finishes throughout, extra-deep soaking tubs, a full sprinkler system, and quality craftsmanship that truly sets this home apart. Located in the desirable Crestone Ridge community, residents enjoy outstanding neighborhood amenities including a community pool, clubhouse, park, and charming garden library. Conveniently situated with quick access to I-344, commuting to the Oklahoma City metro is a breeze while still enjoying the comfort of a peaceful neighborhood. This exceptional home offers the perfect combination of style, function, and location.
- 28 days |
- 1,316 |
- 93 |
Travel times
Living Room
Kitchen
Primary Bedroom
Zillow last checked:
Listing updated:
Bianca Daneshmand 405-481-1365,
ReMax Lifestyle
Facts & features
Interior
Bedrooms & bathrooms
- Bedrooms: 4
- Bathrooms: 3
- Full bathrooms: 2
- 1/2 bathrooms: 1
Heating
- Has Heating (Unspecified Type)
Cooling
- Has cooling: Yes
Appliances
- Included: Dishwasher, Disposal, Microwave, Water Heater, Built-In Electric Oven, Built-In Gas Range
- Laundry: Laundry Room
Features
- Paint Woodwork
- Flooring: Carpet, Tile
- Windows: Double Pane, Low-Emissivity Windows
- Number of fireplaces: 1
Interior area
- Total structure area: 2,336
- Total interior livable area: 2,336 sqft
Video & virtual tour
Property
Parking
- Total spaces: 3
- Parking features: Concrete
- Garage spaces: 3
Features
- Levels: One
- Stories: 1
- Patio & porch: Patio, Porch
- Exterior features: Fire Pit, Rain Gutters
- Fencing: Wood
Lot
- Size: 8,694 Square Feet
- Features: Interior Lot
Details
- Parcel number: 9313NW79th73099
- Special conditions: None
Construction
Type & style
- Home type: SingleFamily
- Architectural style: Contemporary,Modern
- Property subtype: Single Family Residence
Materials
- Brick, Stone, Stucco
- Foundation: Pillar/Post/Pier
- Roof: Composition
Condition
- Year built: 2026
Details
- Builder name: Dreamworks Construction, LLC
- Warranty included: Yes
Utilities & green energy
- Utilities for property: Cable Available, High Speed Internet, Public
Community & HOA
HOA
- Has HOA: Yes
- Services included: Common Area Maintenance, Pool, Recreation Facility
- HOA fee: $500 annually
Location
- Region: Yukon
Financial & listing details
- Price per square foot: $203/sqft
- Tax assessed value: $373,326
- Annual tax amount: $79
- Date on market: 7/29/2026
- Listing terms: Cash,Conventional,Sell FHA or VA,Rural Housing Services
- Electric utility on property: Yes
Price history
| Date | Event | Price |
|---|---|---|
| 7/29/2026 | Listed for sale | $475,000+63.6%$203/sqft |
Source: | ||
| 4/22/2019 | Sold | $290,296$124/sqft |
Source: | ||
| 4/15/2019 | Pending sale | $290,296$124/sqft |
Source: Dominion Real Estate #828615 Report a problem | ||
| 7/17/2018 | Listed for sale | $290,296+567.3%$124/sqft |
Source: Dominion Real Estate #828615 Report a problem | ||
| 4/4/2018 | Sold | $43,500$19/sqft |
Source: Public Record Report a problem | ||
Public tax history
| Year | Property taxes | Tax assessment |
|---|---|---|
| 2025 | $4,575 +3.3% | $39,010 +3% |
| 2024 | $4,430 +2.9% | $37,874 +3% |
| 2023 | $4,307 +2.5% | $36,771 +3% |
| 2022 | $4,204 +3.6% | $35,700 +3% |
| 2021 | $4,056 +3.9% | $34,660 +3% |
| 2020 | $3,903 +6629.3% | $33,651 +6852.7% |
| 2019 | $58 | $484 |
| 2018 | $58 | $484 |
| 2017 | $58 | $484 |
| 2016 | -- | $484 |
Find assessor info on the county website
Monthly payment
Estimated market value
Not available
Estimated sales range
Not available
Not available
Climate risks
Explore flood, wildfire, and other predictive climate risk information for this property on First Street®️.