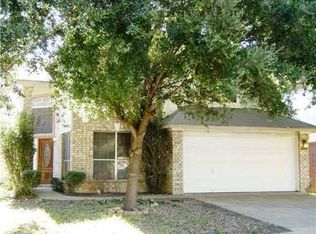
Located in the heart of South Austin, this beautifully updated two-story home in Cherry Creek offers designer finishes, flexible living spaces, and an incredible backyard built for entertaining. Featuring 3 bedrooms, 2.5 bathrooms, and 3 living areas across 1,957 square feet, the layout provides versatility for everyday living, working from home, and hosting guests. Thoughtfully renovated throughout, the home showcases hardwood floors on both levels, elevated designer lighting, and stylish custom details around every corner. The stunning primary suite features a fully remodeled spa-inspired bathroom complete with luxury plumbing fixtures, designer tile, a standalone soaking tub, low-iron glass shower, and updated frosted glass window. Secondary bathrooms have also been fully renovated with high-end finishes, including a dramatic Calcutta Viola powder bath with designer sconces and faucet. A custom studio/flex space with built-ins, designer hardware, and statement lighting creates the perfect home office, creative studio, media room or third living area. Additional interior highlights include Portola lime-wash paint and walnut acoustic panels in one bedroom, York wall-covering murals and Farrow & Ball accent paint in the primary bedroom, and a full ductwork replacement for improved energy efficiency and comfort. Step outside to enjoy the expansive backyard featuring a custom concrete patio extension, pergola, and ambient lighting ideal for outdoor dining and entertaining. Exterior improvements include a complete siding renovation completed in 2022, custom solar screens, water softener system, and reverse osmosis drinking water filtration system. Conveniently located near local South Austin favorites including Armadillo Den, Moontower Saloon, HEB, shopping, dining, and parks, with easy access to Downtown Austin and major highways. This is a rare opportunity to own a truly one-of-a-kind, designer-updated home in one of South Austin’s most desirable neighborhoods.
Active
Price cut: $25K (6/15)
$799,999
9313 Notches Dr, Austin, TX 78748
3beds
1,957sqft
Single Family Residence
Built in 1996
4,791 Square Feet Lot
$-- Zestimate®
$409/sqft
$17/mo HOA
What's special
Designer finishesDesigner-updated homeUpdated frosted glass windowExpansive backyardHigh-end finishesStatement lightingLuxury plumbing fixtures
- 42 days |
- 304 |
- 20 |
Zillow last checked:
Listing updated:
Listed by:
Brian Copland (512) 576-0288,
eXp Realty, LLC (888) 519-7431
Source: Unlock MLS,MLS#: 3406041
Loading...
Facts & features
Interior
Bedrooms & bathrooms
- Bedrooms: 3
- Bathrooms: 3
- Full bathrooms: 2
- 1/2 bathrooms: 1
Heating
- Central, Natural Gas
Cooling
- Central Air
Appliances
- Included: Dishwasher, Disposal, Microwave, Free-Standing Gas Range, Refrigerator, Stainless Steel Appliance(s), Washer/Dryer
Features
- Ceiling Fan(s), High Ceilings, Granite Counters, Double Vanity, Electric Dryer Hookup, Eat-in Kitchen, Interior Steps, Kitchen Island, Multiple Dining Areas, Multiple Living Areas, Open Floorplan, Pantry, Recessed Lighting, Soaking Tub, Walk-In Closet(s), Washer Hookup
- Flooring: Tile, Wood
- Windows: Blinds, Drapes
- Number of fireplaces: 1
- Fireplace features: Gas Log, Living Room
Interior area
- Total interior livable area: 1,957 sqft
Video & virtual tour
Property
Parking
- Total spaces: 2
- Parking features: Attached, Door-Single, Driveway, Garage Faces Front
- Attached garage spaces: 2
Accessibility
- Accessibility features: None
Features
- Levels: Two
- Stories: 2
- Patio & porch: Patio
- Exterior features: Gutters Partial, Private Yard
- Pool features: None
- Spa features: None
- Fencing: Back Yard, Fenced, Wood
- Has view: Yes
- View description: None
- Waterfront features: None
Lot
- Size: 4,791 Square Feet
- Features: Back Yard, Front Yard, Public Maintained Road, Trees-Medium (20 Ft - 40 Ft), Trees-Moderate
Details
- Additional structures: None
- Parcel number: 04262323030000
- Special conditions: Standard
Construction
Type & style
- Home type: SingleFamily
- Property subtype: Single Family Residence
Materials
- Foundation: Slab
- Roof: Composition, Shingle
Condition
- Resale
- New construction: No
- Year built: 1996
Utilities & green energy
- Sewer: Public Sewer
- Water: Public
- Utilities for property: Cable Available, Electricity Available, Natural Gas Available, Phone Available, Sewer Available, Water Available
Community & HOA
Community
- Features: BBQ Pit/Grill, Curbs, Park, Picnic Area, Playground, Street Lights
- Subdivision: Cherry Creek Sec 14
HOA
- Has HOA: Yes
- Services included: Common Area Maintenance
- HOA fee: $200 annually
- HOA name: Tanglewood Oaks
Location
- Region: Austin
Financial & listing details
- Price per square foot: $409/sqft
- Tax assessed value: $443,437
- Annual tax amount: $6,871
- Date on market: 5/27/2026
- Listing terms: Cash,Conventional
- Electric utility on property: Yes
Estimated market value
Not available
Estimated sales range
Not available
Not available
Price history
| Date | Event | Price |
|---|---|---|
| 7/8/2026 | Listing removed | $3,850$2/sqft |
Source: Zillow Rentals Report a problem | ||
| 7/1/2026 | Listed for rent | $3,850$2/sqft |
Source: Zillow Rentals Report a problem | ||
| 6/15/2026 | Price change | $799,999-3%$409/sqft |
Source: eXp Realty #ACT3406041 Report a problem | ||
| 5/27/2026 | Listed for sale | $825,000+28.9%$422/sqft |
Source: eXp Realty #ACT3406041 Report a problem | ||
| 5/16/2022 | Sold | -- |
Source: Agent Provided Report a problem | ||
| 4/7/2022 | Contingent | $639,900$327/sqft |
Source:  Unlock MLS #7704865 Report a problem Unlock MLS #7704865 Report a problem | ||
| 3/31/2022 | Listed for sale | $639,900+85.5%$327/sqft |
Source: Unlock MLS #7704865 Report a problem | ||
| 12/30/2019 | Sold | -- |
Source: Agent Provided Report a problem | ||
| 12/12/2019 | Pending sale | $345,000$176/sqft |
Source: Opendoor #1525740 Report a problem | ||
| 12/5/2019 | Price change | $345,000-0.9%$176/sqft |
Source: Opendoor #1525740 Report a problem | ||
| 11/21/2019 | Price change | $348,000-0.6%$178/sqft |
Source: Opendoor #1525740 Report a problem | ||
| 11/7/2019 | Price change | $350,000-0.3%$179/sqft |
Source: Opendoor #1525740 Report a problem | ||
| 10/25/2019 | Listed for sale | $351,000$179/sqft |
Source: Opendoor Brokerage LLC #1525740 Report a problem | ||
Public tax history
| Year | Property taxes | Tax assessment |
|---|---|---|
| 2025 | $6,872 -15.3% | $443,437 -12.2% |
| 2024 | $8,112 +5.7% | $504,917 -3.1% |
| 2023 | $7,675 +7.3% | $521,049 +27.5% |
| 2022 | $7,150 | $408,758 +10% |
| 2021 | -- | $371,598 +10% |
| 2020 | $6,873 +9.4% | $337,816 |
| 2019 | $6,284 +17.8% | $337,816 +13.4% |
| 2018 | $5,336 | $297,777 +10% |
| 2017 | $5,336 +20.9% | $270,706 +10% |
| 2016 | $4,415 | $246,096 +10% |
| 2015 | $4,415 | $223,724 +10% |
| 2014 | $4,415 | $203,385 +10% |
| 2013 | -- | $184,895 +1.4% |
| 2012 | -- | $182,342 -2.9% |
| 2011 | -- | $187,807 -1.4% |
| 2010 | -- | $190,405 -4.8% |
| 2009 | -- | $199,968 +10% |
| 2008 | -- | $181,789 +10% |
| 2007 | -- | $165,263 +4.6% |
| 2006 | -- | $157,922 +3.8% |
| 2005 | -- | $152,099 -3.7% |
| 2002 | $3,581 | $157,980 |
Find assessor info on the county website
Monthly payment
Est. payment$--/mo
Payment breakdown
Explore the cost of this home by adjusting the details. Changes won't be saved.All calculations are estimates and provided by Zillow, Inc. for informational purposes only. Actual amounts may vary.
HOA fees may include property taxes on listings classified as Co-Ops. Contact the listing agent and/or owner for fee details.
Mortgage interest rates are dependent on a number of factors, including credit score, down payment, and repayment length. Interest rate data provided by Zillow Group Marketplace, Inc. as of 1/1/1970 from various mortgage lenders with which we have lead or other similar arrangements; the Estimated Payment is an average of those rates.
See how much you could borrow to make a competitive offer.
Climate risks
Neighborhood: Cherry Creek
Nearby schools
GreatSchools rating
- 8/10Cowan Elementary SchoolGrades: PK-5Distance: 0.2 mi
- 6/10Covington Middle SchoolGrades: 6-8Distance: 1.9 mi
- 9/10Bowie High SchoolGrades: 9-12Distance: 1.4 mi
Schools provided by the listing agent
- Elementary: Cowan
- Middle: Covington
- High: Bowie
- District: Austin ISD
Source: Unlock MLS. This data may not be complete. We recommend contacting the local school district to confirm school assignments for this home.
A local agent can set up tours, give advice and negotiate with sellers.



- Texas
- Travis County
- Austin
- 78748
- Cherry Creek
- 9313 Notches Dr
Nearby cities
Nearby neighborhoods
Nearby zip codes
Other Austin Topics
