This precious home is featured in Aug. 2026 edition of Country Living Magazine! Step into a piece of Olive Branch history with this beautifully preserved 1925 home, offering 3 bedrooms, 1 bathroom, and timeless character--all set on 1.5 peaceful, scenic acres. From the moment you arrive, the circular driveway creates a welcoming first impression, leading you into a warm and inviting one-story home filled with charm. Inside, you'll find a cozy living room perfect for relaxing evenings, along with a formal dining room designed for hosting gatherings and special occasions. The home also features a beautifully sized kitchen that truly serves as the heart of the home, complete with a huge center island and a gas range--perfect for cooking, entertaining, and everyday living. The thoughtful layout blends comfort and functionality, making daily life both easy and enjoyable. In addition to the main home, the property includes a separate 900-square-foot apartment featuring 1 bedroom, 1 bathroom, a full kitchen, and a living room--ideal for guests or potential rental income!! There is also plumbing available in main home to add another bathroom. With plenty of open space, room to grow, and versatile living options, this unique property captures the essence of peaceful country living while still offering everyday convenience. Seller to add a 1 year home warranty at closing!
Active
Price cut: $10K (7/21)
$380,000
9313 Pigeon Roost Rd, Olive Branch, MS 38654
3beds
1,824sqft
Residential, Single Family Residence
Built in 1925
1.5 Acres Lot
$369,000 Zestimate®
$208/sqft
$-- HOA
What's special
Circular drivewayBeautifully sized kitchenPlenty of open spaceHuge center islandGas range
- 182 days
- 204
- 9
Zillow last checked:
Listing updated:
Listed by:
Kathy M Canizaro 901-337-5177,
Keller Williams Realty - Getwell 662-892-4077,
Jennifer Smith 901-461-7644
Source: MLS United,MLS#: 4144455
Facts & features
Interior
Bedrooms & bathrooms
- Bedrooms: 3
- Bathrooms: 1
- Full bathrooms: 1
Heating
- Central
Cooling
- Ceiling Fan(s), Central Air
Appliances
- Included: Dishwasher, Gas Cooktop, Stainless Steel Appliance(s), Vented Exhaust Fan
Features
- Bookcases, Breakfast Bar, Built-in Features, Ceiling Fan(s), Eat-in Kitchen, Kitchen Island
- Flooring: Tile, Wood
- Doors: Dead Bolt Lock(s)
- Windows: Wood Frames
- Has fireplace: Yes
- Fireplace features: Great Room, Hearth, Masonry
Interior area
- Total structure area: 1,824
- Total interior livable area: 1,824 sqft
Video & virtual tour
Property
Parking
- Parking features: Parking Pad, Circular Driveway
- Has uncovered spaces: Yes
Features
- Levels: One
- Stories: 1
- Patio & porch: Deck, Front Porch
- Exterior features: Private Yard, Rain Gutters
- Fencing: Front Yard,Partial
Lot
- Size: 1.5 Acres
- Dimensions: 100 x 600
- Features: Few Trees, Landscaped, Level, Wooded
Details
- Additional structures: Guest House
- Parcel number: 1068340020008900
Construction
Type & style
- Home type: SingleFamily
- Architectural style: Traditional
- Property subtype: Residential, Single Family Residence
Materials
- Wood Siding
- Foundation: Conventional
- Roof: Asphalt
Condition
- New construction: No
- Year built: 1925
Utilities & green energy
- Sewer: Public Sewer
- Water: Public
- Utilities for property: Cable Available, Electricity Connected, Natural Gas Available, Sewer Connected, Water Available
Community & HOA
Community
- Security: Smoke Detector(s)
- Subdivision: Metes And Bounds
HOA
- Has HOA: No
Location
- Region: Olive Branch
Financial & listing details
- Price per square foot: $208/sqft
- Tax assessed value: $86,669
- Annual tax amount: $135
- Date on market: 4/1/2026
- Electric utility on property: Yes
Estimated market value
$369,000
$351,000 - $387,000
$1,852/mo
Price history
| Date | Event | Price |
|---|---|---|
| 7/21/2026 | Price change | $380,000-2.6%$208/sqft |
Source: MLS United #4144455 Report a problem | ||
| 4/1/2026 | Listed for sale | $390,000$214/sqft |
Source: MLS United #4144455 Report a problem | ||
Public tax history
| Year | Property taxes | Tax assessment |
|---|---|---|
| 2025 | $135 -15.2% | $8,667 |
| 2024 | $159 | $8,667 |
| 2023 | $159 -82% | $8,667 |
| 2022 | $883 | $8,667 |
| 2021 | $883 +10.2% | $8,667 +7.4% |
| 2020 | $801 | $8,070 |
| 2019 | $801 +35.4% | $8,070 +31.5% |
| 2018 | $592 +0.1% | $6,139 +0.6% |
| 2017 | $591 | $6,102 |
| 2016 | $591 -29.4% | $6,102 -44.5% |
| 2015 | $837 -1.7% | $11,004 +80.3% |
| 2014 | $852 +71.3% | $6,102 |
| 2013 | $497 | $6,102 +13.9% |
| 2010 | -- | $5,355 |
| 2009 | -- | $5,355 |
| 2008 | -- | $5,355 |
Find assessor info on the county website
Monthly payment
Est. payment
Payment breakdown
Explore the cost of this home by adjusting the details. Changes won't be saved.Climate risks
Neighborhood: 38654
Nearby schools
Schools provided by the listing agent
- Elementary: Olive Branch
- Middle: Olive Branch
- High: Olive Branch
Source: MLS United. This data may not be complete. We recommend contacting the local school district to confirm school assignments for this home.
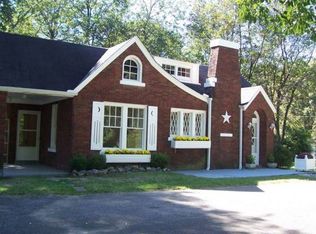
- $248,4004 bd-- ba2.2k sqft9303 Pigeon Roost Rd, Olive Branch, MS 38654Off Market
- $227,2003 bd-- ba1.4k sqft9331 Pigeon Roost Rd, Olive Branch, MS 38654Off Market
- $140,1002 bd1 ba1.1k sqft9340 Pigeon Roost Rd, Olive Branch, MS 38654Off Market
- $272,7004 bd3 ba2.6k sqft9341 Pigeon Roost Rd, Olive Branch, MS 38654Off Market
Similar homes
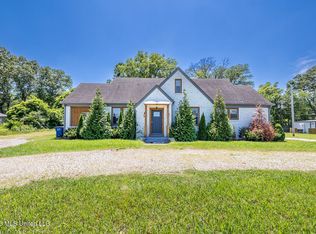
- $289,9003 bd2 ba1.9k sqft6828 Mill St, Olive Branch, MS 38654For Sale
 MLS ID #4160868, Amy Sheley, Bill Sexton Realty. MLS United
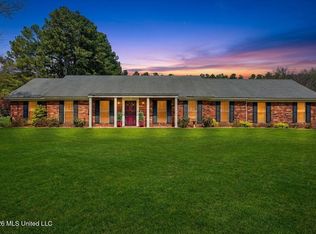
 - $324,9003 bd3 ba1.7k sqft9517 Mississippi #178, Olive Branch, MS 38654For Sale
 MLS ID #4150951, Pam Rogers, Adaro Realty, Inc.. MLS United
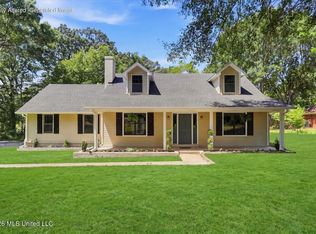
 - $380,0003 bd2 ba2.1k sqft5600 Rolling Hills Dr, Olive Branch, MS 38654For Sale
 MLS ID #4144125, Brenda S McRae, Burch Realty Group Hernando. MLS United
 - $355,0003 bd2 ba1.8k sqft9105 Center Hill Rd, Olive Branch, MS 38654For Sale
 MLS ID #4159814, Pamela R Colvin, Keller Williams Realty - Getwell. MLS United
