IN-GROUND POOL! SELLER PREFERED LENDER OFFERS $6,000 IN CONCESSIONS FOR RATE BUY DOWN
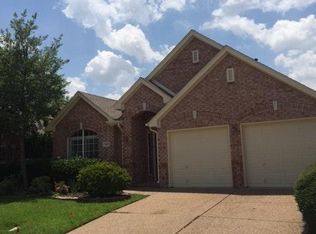
Located in the vibrant Valley Ranch community in Irving, TX, this stunning home sits just minutes from I-635 and within walking distance to Canyon Ranch Elementary School, shopping, and dining. The community offers a fitness center, fishing pond, community room, and more, creating a lifestyle that blends activity, convenience, and relaxation.
As you enter, a formal dining room and sitting room greet you alongside a grand two-level foyer, immediately setting a tone of elegance and spaciousness. The living room soars with high ceilings that reach the upper level and opens to the kitchen and breakfast nook, creating seamless sightlines and a perfect flow for entertaining. Crown molding throughout the home adds a touch of sophistication, while a brick fireplace and recessed lighting provide warmth and ambiance. The kitchen impresses with a NEW breakfast bar, pantry, cooktop, wall oven, microwave, and dishwasher.
Upstairs, the primary suite offers a private balcony overlooking the front of the home, a walk-in closet, double vanity, soaking tub, and glass-framed shower. The secondary full bathroom upstairs has dual sinks and a tub-shower combination, while the main-level guest bedroom and full bathroom provide comfort and privacy for visitors. The laundry room on the main level comes with built-in cabinets.
Outside, the backyard is an entertainer’s dream. A covered patio overlooks an in-ground pool with a sliding board and diving board, all within a fully fenced yard perfect for gatherings or quiet evenings under the Texas sky.
With soaring ceilings, crown molding throughout, versatile living spaces, and a prime location, this home is a rare opportunity to enjoy luxury, comfort, and entertaining at its finest. Don’t miss your chance to experience it in person—schedule your showing today.
Sold
Price Unknown
9313 Preston Trl, Irving, TX 75063
4beds
2,483sqft
Single Family Residence
Built in 1995
6,316 Square Feet Lot
$530,100 Zestimate®
$--/sqft
$3,354 Estimated rent
Home value
$530,100
$482,000 - $583,000
$3,354/mo
Zestimate® history
Owner options
List your home for rent
$3,354/mo
Rent Zestimate®
Find your next renter with Zillow Rental Manager. Plus, with online applications, you can quickly screen prospective tenants – for free.
$3,354/mo
Rent Zestimate®
Refinance and save
$1,050/mo
Est. payment
Refinancing to a lower rate could help reduce your monthly payments and save thousands over the life of the loan.
$1,050/mo
Est. payment
Explore your selling options
Work with a Zillow partner agent
Leverage their expertise and Zillow's premium Showcase listings to get your home seen by more buyers.
Get startedList with your own agent
Get your home in front of millions of buyers by listing it on Zillow.
Learn how to do itSell it yourself
Take full control of how buyers see your home on Zillow by listing For Sale by Owner (FSBO).
List your homeWhat's special
Brick fireplaceFully fenced yardRecessed lightingFormal dining roomGrand two-level foyerSitting roomVersatile living spaces
Zillow last checked:
Listing updated:
Listed by:
Clarissa Jackson 0735214 347-359-1429,
Orchard Brokerage 844-819-1373
Bought with:
Tina Moldenhauer
Century 21 Mike Bowman, Inc.
Source: NTREIS,MLS#: 21092700
Facts & features
Interior
Bedrooms & bathrooms
- Bedrooms: 4
- Bathrooms: 3
- Full bathrooms: 3
Primary bedroom
- Features: Ceiling Fan(s), Dual Sinks, En Suite Bathroom, Garden Tub/Roman Tub, Separate Shower, Walk-In Closet(s)
- Level: Second
- Dimensions: 14 x 20
Kitchen
- Features: Breakfast Bar, Built-in Features, Eat-in Kitchen, Pantry, Stone Counters
- Level: First
- Dimensions: 12 x 11
Living room
- Features: Ceiling Fan(s), Fireplace
- Level: First
- Dimensions: 12 x 12
Heating
- Central
Cooling
- Central Air, Ceiling Fan(s)
Appliances
- Included: Dishwasher, Electric Cooktop, Electric Oven, Microwave
- Laundry: Common Area
Features
- Double Vanity, Eat-in Kitchen, Pantry, Cable TV, Walk-In Closet(s)
- Flooring: Carpet, Tile, Wood
- Windows: Window Coverings
- Has basement: No
- Number of fireplaces: 1
- Fireplace features: Living Room
Interior area
- Total interior livable area: 2,483 sqft
Property
Parking
- Total spaces: 2
- Parking features: Driveway, Garage Faces Front, Garage
- Attached garage spaces: 2
- Has uncovered spaces: Yes
Features
- Levels: Two
- Stories: 2
- Patio & porch: Patio, Covered
- Pool features: In Ground, Pool
- Fencing: Back Yard
Lot
- Size: 6,316 Square Feet
- Features: Interior Lot
- Residential vegetation: Grassed
Details
- Parcel number: 325596800D0040000
Construction
Type & style
- Home type: SingleFamily
- Architectural style: Traditional,Detached
- Property subtype: Single Family Residence
Materials
- Brick
- Foundation: Slab
- Roof: Composition
Condition
- Year built: 1995
Utilities & green energy
- Sewer: Public Sewer
- Water: Public
- Utilities for property: Electricity Available, Phone Available, Sewer Available, Water Available, Cable Available
Community & HOA
Community
- Features: Other
- Subdivision: Valley Ranch Ph IV 5th Instl
HOA
- Has HOA: Yes
- Services included: Association Management
- HOA fee: $1,050 annually
- HOA name: CCMC
- HOA phone: 972-869-1430
Location
- Region: Irving
Financial & listing details
- Tax assessed value: $568,000
- Annual tax amount: $12,600
- Date on market: 11/3/2025
- Cumulative days on market: 66 days
- Listing terms: Cash,Conventional,FHA,VA Loan
- Electric utility on property: Yes
Price history
| Date | Event | Price |
|---|---|---|
| 1/27/2026 | Sold | -- |
Source: NTREIS #21092700 Report a problem | ||
| 1/16/2026 | Pending sale | $580,000$234/sqft |
Source: NTREIS #21092700 Report a problem | ||
| 1/9/2026 | Contingent | $580,000$234/sqft |
Source: NTREIS #21092700 Report a problem | ||
| 11/3/2025 | Listed for sale | $580,000+103.6%$234/sqft |
Source: NTREIS #21092700 Report a problem | ||
| 11/12/2020 | Listing removed | $2,600$1/sqft |
Source: RE/MAX DFW Associates #14443585 Report a problem | ||
| 10/24/2020 | Listed for rent | $2,600+5.1%$1/sqft |
Source: RE/MAX DFW Associates #14443585 Report a problem | ||
| 3/8/2017 | Listing removed | $2,475$1/sqft |
Source: New Leaf Properties LLC Report a problem | ||
| 1/17/2017 | Listed for rent | $2,475+1%$1/sqft |
Source: New Leaf Properties LLC Report a problem | ||
| 3/11/2015 | Listing removed | $2,450$1/sqft |
Source: New Leaf Properties LLC Report a problem | ||
| 12/5/2014 | Listed for rent | $2,450$1/sqft |
Source: New Leaf Properties LLC Report a problem | ||
| 9/4/2014 | Listing removed | $2,450$1/sqft |
Source: RE/MAX DFW Associates #12196887 Report a problem | ||
| 8/12/2014 | Listed for rent | $2,450+4.3%$1/sqft |
Source: New Leaf Properties LLC Report a problem | ||
| 11/9/2013 | Price change | $2,350-4.1%$1/sqft |
Source: RE/MAX DFW Associates #12035123 Report a problem | ||
| 10/23/2013 | Price change | $2,450-3.9%$1/sqft |
Source: RE/MAX DFW Associates #12035123 Report a problem | ||
| 10/4/2013 | Listed for rent | $2,550+10.9%$1/sqft |
Source: RE/MAX DFW Associates I #12035123 Report a problem | ||
| 10/11/2012 | Listing removed | $284,900$115/sqft |
Source: RE/MAX DFW Associates I #11798410 Report a problem | ||
| 9/12/2012 | Price change | $284,900-1.7%$115/sqft |
Source: RE/MAX DFW Associates I #11798410 Report a problem | ||
| 7/3/2012 | Listed for sale | $289,900$117/sqft |
Source: RE/MAX DFW Associates I #11798410 Report a problem | ||
| 7/25/2011 | Listing removed | $2,300$1/sqft |
Source: King Realty and Management Report a problem | ||
| 7/14/2011 | Listing removed | $289,900$117/sqft |
Source: RE/MAX DFW Associates I #11622231 Report a problem | ||
| 7/7/2011 | Listed for sale | $289,900$117/sqft |
Source: RE/MAX DFW Associates I #11622231 Report a problem | ||
| 7/2/2011 | Listed for rent | $2,300$1/sqft |
Source: RE/MAX DFW Associates #11619972 Report a problem | ||
Public tax history
| Year | Property taxes | Tax assessment |
|---|---|---|
| 2025 | $12,468 -1% | $568,000 |
| 2024 | $12,600 -0.6% | $568,000 +2.7% |
| 2023 | $12,671 +5.6% | $553,000 +15.1% |
| 2022 | $11,997 +9.3% | $480,260 +14.9% |
| 2021 | $10,977 +10.4% | $418,000 +12.2% |
| 2020 | $9,942 +2.4% | $372,700 +3.5% |
| 2019 | $9,708 -8% | $360,000 -3.3% |
| 2018 | $10,554 +9.8% | $372,130 +10.5% |
| 2017 | $9,613 +4.8% | $336,870 +5.2% |
| 2016 | $9,175 +11% | $320,080 +10.4% |
| 2015 | $8,265 | $289,900 |
| 2014 | $8,265 | $289,900 |
| 2013 | -- | -- |
| 2012 | -- | -- |
| 2011 | -- | -- |
| 2010 | -- | -- |
| 2009 | -- | -- |
| 2008 | -- | -- |
| 2007 | -- | -- |
| 2005 | -- | -- |
| 2004 | -- | -- |
| 2003 | -- | -- |
| 2002 | -- | -- |
| 2001 | -- | -- |
Find assessor info on the county website
Neighborhood: Valley Ranch
Nearby homes
- $444,0003 bd2 ba1.8k sqft9401 Preston Trl, Irving, TX 75063Off Market
- $677,0004 bd3 ba2.9k sqft9309 Preston Trl, Irving, TX 75063Off Market
- $501,1003 bd2 ba2k sqft9405 Preston Trl, Irving, TX 75063Off Market
- $495,7003 bd2 ba2.1k sqft9305 Preston Trl, Irving, TX 75063Off Market
- $514,6003 bd2 ba2k sqft9409 Preston Trl, Irving, TX 75063Off Market
- $565,9004 bd3 ba2.6k sqft1400 Ranch Hill Dr, Irving, TX 75063Off Market
- $559,3004 bd2 ba2.3k sqft9301 Preston Trl, Irving, TX 75063Off Market
- $--3 bd2 ba2.2k sqft9316 Preston Trl, Irving, TX 75063Sold
Nearby schools
GreatSchools rating
- 10/10Canyon Ranch Elementary SchoolGrades: PK-5Distance: 0.2 mi
- 10/10Coppell Middle WestGrades: 6-8Distance: 1.1 mi
- 8/10Coppell High SchoolGrades: 9-12Distance: 3.5 mi
Schools provided by the listing agent
- Elementary: Canyon Ranch
- Middle: Coppellwes
- High: Coppell
- District: Coppell ISD
Source: NTREIS. This data may not be complete. We recommend contacting the local school district to confirm school assignments for this home.
Get a cash offer in 3 minutes
Find out how much your home could sell for in as little as 3 minutes with a no-obligation cash offer.
Estimated market value
$530,100
Get a cash offer in 3 minutes
Find out how much your home could sell for in as little as 3 minutes with a no-obligation cash offer.
Estimated market value
$530,100
- Texas
- Dallas County
- Irving
- 75063
- Valley Ranch
- 9313 Preston Trl
