This home truly has it all-luxury, lifestyle, and exceptionally low, predictable energy costs.
Located in Camden Grove within the top ranking Norris School District, this beautifully designed split-wing home offers both privacy and functionality. A standout feature is the home's solar + battery system, designed to power the home with minimal reliance on PG&E-resulting in a low, predictable monthly energy cost (approximately $400/month total) and providing reliable backup power during outages.
The stunning kitchen showcases an oversized island with abundant storage, granite countertops, and a well-appointed butler's pantry complete with granite surfaces and a built-in wine rack. Plantation shutters are thoughtfully incorporated throughout the home.
The spacious primary en suite is a true retreat, featuring a private office area, expansive double-sink granite vanity, relaxing sunken tub, large walk-in shower, and a massive walk-in closet. Additional highlights include a connected shop area off the garage ideal for hobbies or extra workspace—as well as a tankless water heater and energy-efficient upgrades throughout. Step outside to your private backyard oasis, complete with a sparkling pool featuring a built-in sitting area and tabletop, spa, and gazebo perfect for relaxing or entertaining.
RV parking and a 3-car garage add even more convenience to this exceptional property.
Sold for $694,000
Zillow last checked:
Listing updated:
Bought with:
Benjamin Pascual, DRE #02270917
NONMEMBER MRML
Source: CRMLS,MLS#: SR26079926 Originating MLS: California Regional MLS
Originating MLS: California Regional MLSPrice history
| Date | Event | Price |
|---|---|---|
| 7/23/2026 | Sold | $694,000-0.9%$227/sqft |
Source:  CRMLS #SR26079926 Report a problem CRMLS #SR26079926 Report a problem | ||
| 5/7/2026 | Pending sale | $699,999$229/sqft |
Source: CRMLS #SR26079926 Report a problem | ||
| 4/16/2026 | Listed for sale | $699,999-3.4%$229/sqft |
Source: CRMLS #SR26079926 Report a problem | ||
| 11/4/2025 | Listing removed | $725,000$237/sqft |
Source:  Bakersfield AOR #202507395 Report a problem Bakersfield AOR #202507395 Report a problem | ||
| 7/3/2025 | Listed for sale | $725,000-2.7%$237/sqft |
Source: Bakersfield AOR #202507395 Report a problem | ||
| 6/25/2025 | Listing removed | $745,000$243/sqft |
Source: Bakersfield AOR #202503950 Report a problem | ||
| 4/11/2025 | Listed for sale | $745,000+67.4%$243/sqft |
Source: Bakersfield AOR #202503950 Report a problem | ||
| 8/14/2017 | Sold | $445,000+7.7%$145/sqft |
Source: Bakersfield AOR #21705921 Report a problem | ||
| 4/8/2016 | Sold | $413,000$135/sqft |
Source: Public Record Report a problem | ||
Nearby homes
- $734,0005 bd5 ba3.3k sqft9319 Rancho Viejo Dr, Bakersfield, CA 93314Off Market
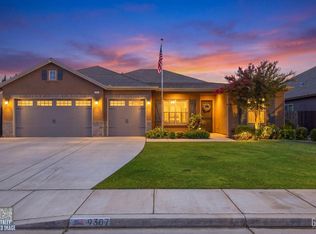
- $640,0004 bd3 ba2.8k sqft9307 Rancho Viejo Dr, Bakersfield, CA 93314Pending
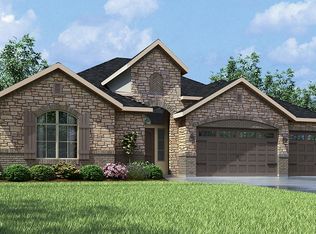
- $629,6004 bd3 ba3k sqft9312 Tortuga Del Mar Dr, Bakersfield, CA 93314Off Market
- $724,9005 bd4 ba3.3k sqft9318 Tortuga Del Mar Dr, Bakersfield, CA 93314Off Market
Get a cash offer in 3 minutes
Find out how much your home could sell for in as little as 3 minutes with a no-obligation cash offer.
Estimated market value
$697,600
