Skip main navigation
Off market
  • $520,900

    9313 Royal Shadows Dr, Chattanooga, TN 37421

    3beds
    2,582sqft
    SingleFamily
    Built in 1976
    1 Acres Lot
    $520,900 Zestimate®
    $202/sqft
    $2,638 Estimated rent

    Home value

    $520,900

    $495,000 - $552,000

    $2,638/mo

    Zestimate® history
    Loading
    Loading...

    Owner options

    List your home for rent

    $2,638/mo

    Rent Zestimate®

    Find your next renter with Zillow Rental Manager. Plus, with online applications, you can quickly screen prospective tenants – for free.

    Learn more

    $2,638/mo

    Rent Zestimate®

    Refinance and save

    $3,093/mo

    Est. payment

    Refinancing to a lower rate could help reduce your monthly payments and save thousands over the life of the loan.

    See today's rates

    $3,093/mo

    Est. payment

    Explore your selling options

    Work with a Zillow partner agent

    Leverage their expertise and Zillow's premium Showcase listings to get your home seen by more buyers.

    Get started

    List with your own agent

    Get your home in front of millions of buyers by listing it on Zillow.

    Learn how to do it

    Sell it yourself

    Take full control of how buyers see your home on Zillow by listing For Sale by Owner (FSBO).

    List your home

    What's special

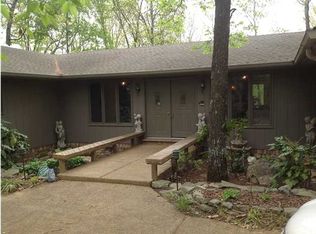
    Reflecting the highest level of pride in homeownership, this home & property are absolutely impeccable with all the signs of great care, continual updating and good style implemented. This two story traditional Mountain Shadows classic opens to the brightest, most welcoming hardwood foyer that sets the tone from entry to end for a good and tasteful value. Neutrally decorated & completely updated throughout to include kitchen & bathrooms, you will only need to unpack your boxes! Family room with site finished hardwood, stone fireplace, chair rail & freshly painted walls opens to newer, expansive opening decking surrounded by mature hardwoods in a deep, lush, green back that is perfect for play or pets. Kitchen has been completely renovated with new custom cabinetry, stainless appliances, hardwood floors, stone back splash and is filled with natural light. Dining area is spacious with additional cabinetry for storage or use as butler's pantry with separate closet pantry. Laundry room is conveniently located off kitchen at garage entry offering the perfect mudroom or drop zone for the kids' backpacks and sports shoes. Three bedrooms on second level with completely updated bathrooms to include full tiled master shower and walk-in attic storage from one of the bedroom closets. Oversized two car garage with plenty of workshop space. Lush, well manicured lawn both front and back promote outdoor living all the way around in this amenity filled community with pool, club house, tennis courts and playground located in the county where your taxes are almost of half of those in the city limits. Just five minutes or less to Westview Elementary and East Hamilton Middle/High School and just as close to Publix. Convenient to Hamilton Place Mall, Chattanooga Airport and downtown Chattanooga, Dalton, GA and Cleveland, TN. Improve the quality of your life and invest in the quantity of it by calling 9313 Royal Shadows Drive your home.

    This property is off market, which means it's not currently listed for sale or rent on Zillow. This may be different from what's available on other websites or public sources.

    Facts & features

    Interior

    Bedrooms & bathrooms
    • Bedrooms: 3
    • Bathrooms: 3
    • Full bathrooms: 2
    • 1/2 bathrooms: 1
    Heating
    • Other, Gas
    Cooling
    • Central
    Appliances
    • Included: Dishwasher, Microwave, Range / Oven
    Features
    • Flooring: Other
    • Basement: Crawl Space
    • Has fireplace: Yes
    Interior area
    • Total interior livable area: 2,582 sqft

    Property

    Features
    • Exterior features: Stone, Brick
    Lot
    • Size: 1 Acres
    Details
    • Parcel number: 160PC011

    Construction

    Type & style
    • Home type: SingleFamily
    Materials
    • Roof: Shake / Shingle
    Condition
    • Year built: 1976

    Utilities & green energy

    • Utilities for property: Cable Lines/Under Ground, Electric Lines/Under Ground

    Community & neighborhood

    Location
    • Region: Chattanooga

    HOA & financial

    HOA
    • Has HOA: Yes
    • HOA fee: $49 monthly

    Other

    Other facts
    • Rooms: Kitchen Level: 1st Level
    • Interior: Washer & Dryer Hookup, Pantry, Granite Counter Tops, Attic Storage - Walkout
    • Water/Sewer: Public Water, Septic Tank
    • Cooling: Central, Electric
    • Bed/Bath: Walk-in Closet, Tub/Shower Combo, Separate Shower
    • Heating: Central, Gas
    • Appliances: Dishwasher, Disposal
    • Equipment: Ceiling Fan, Smoke Detector, Garage Door Opener
    • Rooms: Den/Family Room Level: 1st Level
    • Community Features: Clubhouse, Internet Access, Community Pool, Platted Subdivision, Community Tennis Court, Gas Lights, Homeowner Assoc Fee - Mandatory
    • Rooms: Living Room Level: 1st Level
    • Rooms: Dining Room Level: 1st Level
    • Garage/Parking: 2 Car Garage, Attached, Main Level
    • Exterior Features: Patio/Deck, Lawn Sprinklers, Landscape Lights, Porch
    • Rooms: Bath - Full, Kitchen, Bedroom - Master, Bedroom - Additional, Living Room, Dining Room, Den/Family Room, Laundry Room, Bath - Half, Foyer, Breakfast Room
    • Roofing: Shingle
    • Floors: Hardwood Floors
    • Dining: Separate Dining Room, Combined w/Kitchen
    • Lot Description: Level, Sloping
    • Fireplace: In Den/Family Room, Gas Logs
    • Rooms: Foyer Level: 1st Level
    • Rooms: Bedroom - Additional Level: 2nd Level
    • Rooms: Laundry Room Level: 1st Level
    • Rooms: Bath - Half Level: 1st Level
    • Exterior: Partial Brick, Siding
    • Rooms: Bedroom - Master Level: 2nd Level
    • Basement: Crawl Space
    • Rooms: Bath - Full Level: 2nd Level
    • Utilities: Cable Lines/Under Ground, Electric Lines/Under Ground
    • Rooms: Breakfast Room Level: 1st Level
    • Windows: Windows - Wood, Windows - Storm
    • Foundation: Masonry
    • Property Type: A
    • Description: 2 Level,Site Built
    • Listing Agent’s State of Licensure: TN
    • Listing Office’s State of Licensure: TN
    • HOA Frequency: Annual

    Price history

    DateEventPrice
    12/17/2021Sold$425,000$165/sqft
    Source: Greater Chattanooga Realtors #1344475 Report a problem
    11/10/2021Contingent$425,000$165/sqft
    Source: Greater Chattanooga Realtors #1344475 Report a problem
    10/22/2021Price change$425,000-2.3%$165/sqft
    Source: Greater Chattanooga Realtors #1344475 Report a problem
    10/8/2021Listed for sale$435,000+58.2%$168/sqft
    Source: Greater Chattanooga Realtors #1344475 Report a problem
    5/25/2017Sold$275,000$107/sqft
    Source: Public Record Report a problem
    4/5/2017Pending sale$275,000$107/sqft
    Source: Berkshire Hathaway HomeServices Realty Center #1261599 Report a problem
    4/5/2017Price change$275,000+2.6%$107/sqft
    Source: Berkshire Hathaway HomeServices Realty Center #1261599 Report a problem
    4/2/2017Listed for sale$268,000+51%$104/sqft
    Source: Berkshire Hathaway HomeServices Realty Center #1261599 Report a problem
    6/1/2000Sold$177,500+7.6%$69/sqft
    Source: Public Record Report a problem
    2/25/1995Sold$165,000$64/sqft
    Source: Public Record Report a problem

    Public tax history

    YearProperty taxesTax assessment
    2025$1,635 -11.3%$107,300 +30.9%
    2024$1,843 $81,975
    2023$1,843 $81,975
    2022$1,843 +0.5%$81,975
    2021$1,834 +8.7%$81,975 +34.4%
    2020$1,687 $61,000
    2019$1,687 $61,000
    2018$1,687 -0.5%$61,000
    2017$1,696 +4.6%$61,000
    2016$1,622 --
    2015$1,622 $58,325
    2014$1,622 -47.8%--
    2013$3,107 $58,325 -4.7%
    2012$3,107 $61,225
    2011$3,107 $61,225
    2010$3,107 +7.9%$61,225
    2009$2,880 $61,225 +11.6%
    2008-- $54,875
    2007-- $54,875
    2006-- $54,875
    2005-- $54,875 +22.7%
    2004-- $44,725
    2003-- $44,725
    2002-- $44,725
    2001-- $44,725 +18.7%
    2000-- $37,675

    Find assessor info on the county website

    Neighborhood: East Brainerd

    Nearby schools

    GreatSchools rating
    Schools provided by the listing agent
    • Elementary: Westview Elementary
    • Middle: East Hamilton
    • High: East Hamilton

    Source: The MLS. This data may not be complete. We recommend contacting the local school district to confirm school assignments for this home.

    Get a cash offer in 3 minutes
    Find out how much your home could sell for in as little as 3 minutes with a no-obligation cash offer.
    Estimated market value
    $520,900
    Get a cash offer in 3 minutes
    Find out how much your home could sell for in as little as 3 minutes with a no-obligation cash offer.
    Estimated market value
    $520,900