Skip main navigation
Closed
  • $350,000

    9313 S 83rd Ct, Hickory Hills, IL 60457

    4beds
    1,100sqft
    Single Family Residence
    Built in 1948
    6,600 Square Feet Lot
    $373,000 Zestimate®
    $318/sqft
    $2,925 Estimated rent

    Home value

    $373,000

    $332,000 - $418,000

    $2,925/mo

    Zestimate® history
    Loading
    Loading...

    Owner options

    List your home for rent

    $2,925/mo

    Rent Zestimate®

    Find your next renter with Zillow Rental Manager. Plus, with online applications, you can quickly screen prospective tenants – for free.

    Learn more

    $2,925/mo

    Rent Zestimate®

    Refinance and save

    $2,471/mo

    Est. payment

    Refinancing to a lower rate could help reduce your monthly payments and save thousands over the life of the loan.

    See today's rates

    $2,471/mo

    Est. payment

    Explore your selling options

    Work with a Zillow partner agent

    Leverage their expertise and Zillow's premium Showcase listings to get your home seen by more buyers.

    Get started

    List with your own agent

    Get your home in front of millions of buyers by listing it on Zillow.

    Learn how to do it

    Sell it yourself

    Take full control of how buyers see your home on Zillow by listing For Sale by Owner (FSBO).

    List your home

    What's special

    Tree-lined streetHigh-end finishesLush greeneryPrimary suitePrivate oasisQuiet streetVibrant flower beds
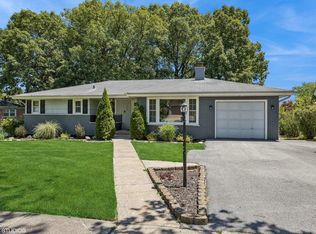
    Gardener's Dream Home! Fully Remodeled Beauty on a Quiet Street in Prime Hickory Hills. Welcome to this stunning, fully remodeled home in the heart of Hickory Hills-where modern luxury meets an outdoor paradise! Perfectly situated on a quiet, tree-lined street with low taxes and easy access to highways, shopping, and amenities, this home offers both convenience and tranquility. Step inside to discover a top-to-bottom renovation with high-end finishes, elegant flooring, and an open-concept layout designed for effortless living. The chef's kitchen is a showstopper, featuring sleek granite countertops, stainless steel appliances, and custom cabinetry. Spacious living and dining areas provide the perfect backdrop for entertaining or relaxing in style. The primary suite is a true retreat, boasting a spa-like en-suite bath and ample closet space. Additional bedrooms offer versatility for family, guests, or a home office. But the true highlight of this home? The spectacular backyard-a gardener's dream! Thoughtfully landscaped with lush greenery, vibrant flower beds, and a dedicated space for a vegetable garden, this private oasis is perfect for nature lovers. Enjoy morning coffee on the patio, unwind in the peaceful surroundings, or cultivate your own homegrown produce. With its quiet location, low taxes, impeccable upgrades, and breathtaking outdoor space, this home is a rare gem! Schedule your private showing today-before it's gone!

    Zillow last checked:

    Listing updated:

    Listing courtesy of:

    Linda Zemanova 630-435-3500,

    Platinum Partners Realtors

    Bought with:

    Erica Williams

    @properties Christie's International Real Estate

    Source: MRED as distributed by MLS GRID,MLS#: 12316587MLS Logo

    Facts & features

    Interior

    Bedrooms & bathrooms
    • Bedrooms: 4
    • Bathrooms: 2
    • Full bathrooms: 2
    Primary bedroom
    • Features: Flooring (Carpet)
    • Level: Second
    • Area: 143 Square Feet
    • Dimensions: 13X11
    Bedroom 2
    • Features: Flooring (Carpet)
    • Level: Second
    • Area: 180 Square Feet
    • Dimensions: 20X9
    Bedroom 3
    • Features: Flooring (Carpet)
    • Level: Second
    • Area: 80 Square Feet
    • Dimensions: 10X8
    Bedroom 4
    • Features: Flooring (Hardwood)
    • Level: Main
    • Area: 132 Square Feet
    • Dimensions: 12X11
    Kitchen
    • Features: Flooring (Hardwood)
    • Level: Main
    • Area: 176 Square Feet
    • Dimensions: 16X11
    Living room
    • Features: Flooring (Hardwood)
    • Level: Main
    • Area: 192 Square Feet
    • Dimensions: 16X12
    Sun room
    • Features: Flooring (Carpet)
    • Level: Main
    • Area: 156 Square Feet
    • Dimensions: 13X12
    Heating
    • Natural Gas
    Cooling
    • Central Air
    Appliances
    • Included: Range, Microwave, Dishwasher, Refrigerator, Washer, Dryer, Disposal, Stainless Steel Appliance(s), Wine Refrigerator
    Features
    • Basement: Crawl Space
    • Number of fireplaces: 1
    • Fireplace features: Living Room
    Interior area
    • Total structure area: 0
    • Total interior livable area: 1,100 sqft

    Property

    Parking
    • Total spaces: 1
    • Parking features: On Site, Detached, Garage
    • Garage spaces: 1
    Accessibility
    • Accessibility features: No Disability Access
    Features
    • Stories: 2
    Lot
    • Size: 6,600 sqft
    • Dimensions: 50X132
    Details
    • Parcel number: 23024030040000
    • Special conditions: None
    • Other equipment: Sump Pump

    Construction

    Type & style
    • Home type: SingleFamily
    • Property subtype: Single Family Residence
    Materials
    • Vinyl Siding
    Condition
    • New construction: No
    • Year built: 1948

    Utilities & green energy

    • Sewer: Public Sewer
    • Water: Lake Michigan

    Community & neighborhood

    Location
    • Region: Hickory Hills

    HOA & financial

    HOA
    • Services included: None

    Other

    Other facts
    • Listing terms: VA
    • Ownership: Fee Simple

    Price history

    DateEventPrice
    5/5/2025Sold$350,000+0%$318/sqft
    Source: MRED as distributed by MLS GRID #12316587 Report a problem
    3/27/2025Contingent$349,900$318/sqft
    Source: MRED as distributed by MLS GRID #12316587 Report a problem
    3/22/2025Listed for sale$349,900+25%$318/sqft
    Source: MRED as distributed by MLS GRID #12316587 Report a problem
    9/19/2019Listing removed$279,900$254/sqft
    Source: Platinum Partners Realtors #10481501 Report a problem
    8/10/2019Listed for sale$279,900+249.9%$254/sqft
    Source: Platinum Partners Realtors #10481501 Report a problem
    7/9/2012Sold$80,000$73/sqft
    Source: MRED as distributed by MLS GRID #07941954 Report a problem

    Public tax history

    YearProperty taxesTax assessment
    2024-- $17,000
    2023$4,167 +62.6%$17,000 +67.4%
    2022$2,563 +4%$10,154
    2021$2,465 -1%$10,154
    2020$2,491 -31.9%$10,154 -26.2%
    2019$3,655 +2.3%$13,758
    2018$3,572 +3.3%$13,758
    2017$3,458 +23.4%$13,758 +33.8%
    2016$2,802 +3.7%$10,286
    2015$2,703 +32%$10,286
    2014$2,048 -29.1%$10,286 -10.5%
    2013$2,888 +662.8%$11,498
    2012$379 -29.9%$11,498
    2011$540 +21.7%$11,498 -26.7%
    2010$443 -80.3%$15,678
    2009$2,246 +374.1%$15,678 -5%
    2008$474 -20%$16,503 +20.9%
    2007$592 -2.2%$13,646
    2006$606 -3.2%$13,646
    2005$626 -6.6%$13,646 +26.4%
    2004$670 -4.1%$10,792
    2003$699 +3.2%$10,792
    2002$677 -19.5%$10,792 +16.7%
    2001$841 +3.2%$9,244
    2000$815 +0%$9,244
    1999$815 $9,244

    Find assessor info on the county website

    Neighborhood: 60457

    Nearby schools

    GreatSchools rating
    Schools provided by the listing agent
    • Elementary: Dorn Primary Center
    • Middle: H H Conrady Junior High School
    • High: Amos Alonzo Stagg High School
    • District: 117

    Source: MRED as distributed by MLS GRID. This data may not be complete. We recommend contacting the local school district to confirm school assignments for this home.

    Get pre-qualified for a loan
    At Zillow Home Loans, we can pre-qualify you in as little as 5 minutes with no impact to your credit score.

    An equal housing lender. NMLS #10287.