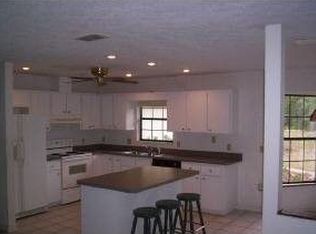
Spacious 3 BR, 2 bath with brand NEW ROOF, very large detached garage and additional car and boat ports. A separate workshop area, attached to the garage, has a half bath, making it the perfect man-cave, art studio, or private office. All located on over 1 ACRE in the desirable Rainbow Springs Woodlands just north of Dunnellon. Enjoy peace of mind with brand new septic drain field currently being installed. The front entry is screened, has double doors and is fully tiled. From there step into a large living room that seamlessly flows into a family room with a brick fireplace. Open to the family room is the well-equipped kitchen with an abundance of cabinets and plenty of counter space for your storage and culinary needs. There is a den/office space off the primary bedroom with access to the family room. Enjoy the Florida weather on the screened porch overlooking the backyard. Additional large bonus room (17x 15), is ideal for a home gym, game room or home office space. Rainbow Springs has a low HOA of $236 per year and includes access to one of the most beautiful springs in the state, the Rainbow River, Clubhouse, Community Pool, Tennis Courts, Pickleball, Billiards Room, Exercise Room, Disc Golf, Restaurant and much more.
Sold for $315,000
Zillow last checked:
Listing updated:
Bought with:
Shelli Ferrell Harty, 3495334
EXP Realty LLC
Source: Realtors Association of Citrus County,MLS#: 843036 Originating MLS: Realtors Association of Citrus County
Originating MLS: Realtors Association of Citrus CountyPrice history
| Date | Event | Price |
|---|---|---|
| 5/16/2025 | Sold | $315,000-7.3%$127/sqft |
Source:  Realtors Association of Citrus County #843036 Report a problem Realtors Association of Citrus County #843036 Report a problem | ||
| 4/10/2025 | Pending sale | $339,900$137/sqft |
Source:  Stellar MLS #OM689666 Report a problem Stellar MLS #OM689666 Report a problem | ||
| 3/29/2025 | Listed for sale | $339,900$137/sqft |
Source: Stellar MLS #OM689666 Report a problem | ||
| 3/28/2025 | Pending sale | $339,900$137/sqft |
Source: Stellar MLS #OM689666 Report a problem | ||
| 2/6/2025 | Price change | $339,900-2.9%$137/sqft |
Source: Stellar MLS #OM689666 Report a problem | ||
| 11/17/2024 | Listed for sale | $349,900+0.3%$141/sqft |
Source: Stellar MLS #OM689666 Report a problem | ||
| 9/27/2024 | Listing removed | $349,000$141/sqft |
Source: Stellar MLS #OM675131 Report a problem | ||
| 5/19/2024 | Price change | $349,000-3.7%$141/sqft |
Source: Stellar MLS #OM675131 Report a problem | ||
| 3/22/2024 | Listed for sale | $362,500+229.8%$147/sqft |
Source: Stellar MLS #OM675131 Report a problem | ||
| 1/29/2011 | Listing removed | $109,900+30.8%$44/sqft |
Source: AROUND THE BAY REALTY #333938A Report a problem | ||
| 6/23/2010 | Sold | $84,000-23.6%$34/sqft |
Source: Public Record Report a problem | ||
| 4/25/2010 | Price change | $109,900-8.3%$44/sqft |
Source: foreclosure.com Report a problem | ||
| 3/20/2010 | Price change | $119,900-7.7%$48/sqft |
Source: foreclosure.com Report a problem | ||
| 1/16/2010 | Price change | $129,900-7.1%$53/sqft |
Source: foreclosure.com Report a problem | ||
| 12/13/2009 | Price change | $139,900-48.5%$57/sqft |
Source: foreclosure.com Report a problem | ||
| 12/3/2009 | Listed for sale | -- |
Source: foreclosure.com Report a problem | ||
| 10/25/2009 | Listing removed | -- |
Source: foreclosure.com Report a problem | ||
| 10/19/2009 | Listed for sale | -- |
Source: foreclosure.com Report a problem | ||
| 10/6/2006 | Sold | $271,500+117.2%$110/sqft |
Source: Public Record Report a problem | ||
| 12/5/2003 | Sold | $125,000$51/sqft |
Source: Public Record Report a problem | ||
Nearby homes
Get a cash offer in 3 minutes
Find out how much your home could sell for in as little as 3 minutes with a no-obligation cash offer.
Estimated market value
$308,300
