**BACK ON THE MARKET** Come see this great 3 bedroom, 2.5 bathroom home in the highly coveted neighborhood of Bowling Brook Farms! As soon as you enter the main level you'll love the wide-open layout, hardwood floors throughout, eat-in kitchen with stainless refrigerator, stove and brand new range hood, box bay window and a pass-through into the dining room, perfect for when entertaining your guests. The dining room has chair molding and the entire living and dining room area have crown molding. Right off of the living room is a sliding glass door out to the large deck where you can admire the backyard that backs to trees that offer privacy. Back inside, upstairs you will find 3 bedrooms and 2 full bathrooms. The primary suite has cathedral ceilings, 2 closets, 3 large windows to let in all of the light, and en-suite primary bathroom. The lower level is finished and has a wood-burning fireplace, recessed lighting and separate utility room with tons of storage and washer/dryer. The HOA covers the lawn maintenance and snow removal! The location can not be beat as you can walk to Historic Savage Mill, close to trails, parks, rivers, shopping, the library, and also easy for commuters to jump right on major routes: 32, 95, Route 1, and 198. Not far from NSA, Ft. Meade and BWI. Check out the virtual tour! **Being sold as-is** Priced below market value, for needed carpet and paint**
Sold for $415,000
$415,000
9313 Sombersby Ct, Laurel, MD 20723
3beds
1,768sqft
Townhouse
Built in 1991
1,785 Square Feet Lot
$439,500 Zestimate®
$235/sqft
$3,020 Estimated rent
Home value
$439,500
$418,000 - $461,000
$3,020/mo
Zestimate® history
Owner options
List your home for rent
$3,020/mo
Rent Zestimate®
Find your next renter with Zillow Rental Manager. Plus, with online applications, you can quickly screen prospective tenants – for free.
$3,020/mo
Rent Zestimate®
Refinance and save
$2,774/mo
Est. payment
Refinancing to a lower rate could help reduce your monthly payments and save thousands over the life of the loan.
$2,774/mo
Est. payment
Explore your selling options
Work with a Zillow partner agent
Leverage their expertise and Zillow's premium Showcase listings to get your home seen by more buyers.
Get startedList with your own agent
Get your home in front of millions of buyers by listing it on Zillow.
Learn how to do itSell it yourself
Take full control of how buyers see your home on Zillow by listing For Sale by Owner (FSBO).
List your homeWhat's special
Zillow last checked:
Listing updated:
Listed by:
Lynn Ikle 410-598-3965,
Redfin Corp
Bought with:
Blake James, 5003233
EXP Realty, LLC
Source: Bright MLS,MLS#: MDHW2043962
Facts & features
Interior
Bedrooms & bathrooms
- Bedrooms: 3
- Bathrooms: 3
- Full bathrooms: 2
- 1/2 bathrooms: 1
- Main level bathrooms: 1
Basement
- Area: 640
Heating
- Heat Pump, Electric
Cooling
- Central Air, Electric
Appliances
- Included: Dishwasher, Disposal, Dryer, Exhaust Fan, Oven/Range - Electric, Range Hood, Refrigerator, Stainless Steel Appliance(s), Washer, Electric Water Heater
Features
- Attic, Breakfast Area, Chair Railings, Combination Dining/Living, Crown Molding, Dining Area, Family Room Off Kitchen, Open Floorplan, Eat-in Kitchen, Kitchen - Table Space, Primary Bath(s), Recessed Lighting, High Ceilings, Dry Wall, Cathedral Ceiling(s)
- Flooring: Hardwood, Carpet, Wood
- Doors: Sliding Glass, Six Panel
- Basement: Connecting Stairway,Full,Finished,Improved,Interior Entry,Windows
- Number of fireplaces: 1
- Fireplace features: Corner, Glass Doors, Wood Burning
Interior area
- Total structure area: 1,928
- Total interior livable area: 1,768 sqft
- Finished area above ground: 1,288
- Finished area below ground: 480
Property
Parking
- Parking features: Assigned, On Street
- Has uncovered spaces: Yes
- Details: Assigned Parking
Accessibility
- Accessibility features: None
Features
- Levels: Three
- Stories: 3
- Patio & porch: Deck
- Exterior features: Sidewalks
- Pool features: None
- Has view: Yes
- View description: Trees/Woods
Lot
- Size: 1,785 Square Feet
- Features: Backs to Trees, Front Yard, Rear Yard
Details
- Additional structures: Above Grade, Below Grade
- Parcel number: 1406530036
- Zoning: RSC
- Special conditions: Standard
Construction
Type & style
- Home type: Townhouse
- Architectural style: Colonial
- Property subtype: Townhouse
Materials
- Frame
- Foundation: Other
Condition
- New construction: No
- Year built: 1991
Utilities & green energy
- Sewer: Public Sewer
- Water: Public
Community & HOA
Community
- Subdivision: Bowling Brook Farms
HOA
- Has HOA: Yes
- Amenities included: Common Grounds, Tot Lots/Playground
- Services included: Common Area Maintenance, Lawn Care Front, Lawn Care Rear, Maintenance Grounds, Snow Removal
- HOA fee: $163 quarterly
Location
- Region: Laurel
Financial & listing details
- Price per square foot: $235/sqft
- Tax assessed value: $328,433
- Annual tax amount: $5,193
- Date on market: 8/28/2024
- Listing agreement: Exclusive Right To Sell
- Ownership: Fee Simple
Price history
| Date | Event | Price |
|---|---|---|
| 2/27/2025 | Listing removed | $2,850$2/sqft |
Source: Bright MLS #MDHW2049294 Report a problem | ||
| 2/19/2025 | Listed for rent | $2,850$2/sqft |
Source: Bright MLS #MDHW2049294 Report a problem | ||
| 10/28/2024 | Sold | $415,000$235/sqft |
Source:  Bright MLS #MDHW2043962 Report a problem Bright MLS #MDHW2043962 Report a problem | ||
| 10/12/2024 | Contingent | $415,000$235/sqft |
Source: Bright MLS #MDHW2043962 Report a problem | ||
| 10/8/2024 | Listed for sale | $415,000$235/sqft |
Source: Bright MLS #MDHW2043962 Report a problem | ||
| 9/8/2024 | Pending sale | $415,000$235/sqft |
Source: Bright MLS #MDHW2043962 Report a problem | ||
| 8/28/2024 | Listed for sale | $415,000$235/sqft |
Source: Bright MLS #MDHW2043962 Report a problem | ||
Public tax history
| Year | Property taxes | Tax assessment |
|---|---|---|
| 2025 | -- | $345,200 +5.1% |
| 2024 | $3,698 +5.4% | $328,433 +5.4% |
| 2023 | $3,509 +5.7% | $311,667 +5.7% |
| 2022 | $3,321 +1.3% | $294,900 +1.3% |
| 2021 | $3,277 +1.3% | $291,067 +1.3% |
| 2020 | $3,234 +1.4% | $287,233 +1.4% |
| 2019 | $3,191 -2.7% | $283,400 +5% |
| 2018 | $3,281 -22.5% | $269,833 -4.8% |
| 2017 | $4,232 | $283,400 +16.8% |
| 2016 | -- | $242,700 |
| 2015 | -- | $242,700 |
| 2014 | -- | $242,700 -3.6% |
| 2013 | -- | $251,800 |
| 2012 | -- | $251,800 |
| 2011 | -- | $251,800 -20.5% |
| 2010 | -- | $316,780 +6.1% |
| 2009 | -- | $298,616 +6.5% |
| 2008 | -- | $280,453 +6.9% |
| 2007 | -- | $262,290 +16.4% |
| 2006 | -- | $225,272 +19.7% |
| 2005 | -- | $188,256 +24.5% |
| 2004 | -- | $151,240 +5.1% |
| 2003 | -- | $143,936 +5.3% |
| 2002 | -- | $136,633 +5.6% |
| 2001 | -- | $129,330 +150% |
| 2000 | -- | $51,730 |
Find assessor info on the county website
Neighborhood: 20723
Nearby homes
- $515,0003 bd4 ba2.5k sqft9315 Sombersby Ct, Laurel, MD 20723Off Market
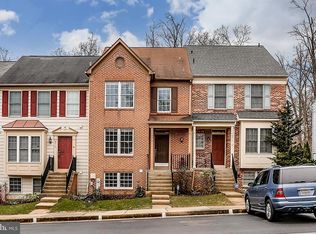
- $476,7004 bd4 ba1.4k sqft9311 Sombersby Ct, Laurel, MD 20723Off Market

- $422,000-- bd2 ba1.3k sqft9309 Sombersby Ct, Laurel, MD 20723Off Market
- $482,0003 bd4 ba2k sqft9317 Sombersby Ct, Laurel, MD 20723Off Market
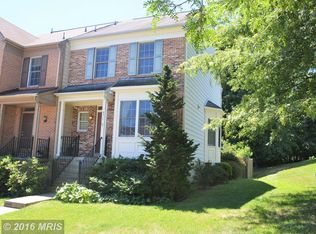
- $443,1003 bd3 ba1.2k sqft9307 Sombersby Ct, Laurel, MD 20723Off Market
- $461,300-- bd2 ba1.5k sqft9305 Sombersby Ct, Laurel, MD 20723Off Market
- $466,600-- bd2 ba1.4k sqft9321 Sombersby Ct, Laurel, MD 20723Off Market
- $491,4004 bd4 ba2k sqft9303 Sombersby Ct, Laurel, MD 20723Off Market
Nearby schools
GreatSchools rating
- 6/10Forest Ridge Elementary SchoolGrades: PK-5Distance: 0.3 mi
- 6/10Patuxent Valley Middle SchoolGrades: 6-8Distance: 1 mi
- 7/10Hammond High SchoolGrades: 9-12Distance: 2.8 mi
Schools provided by the listing agent
- District: Howard County Public School System
Source: Bright MLS. This data may not be complete. We recommend contacting the local school district to confirm school assignments for this home.
Get a cash offer in 3 minutes
Find out how much your home could sell for in as little as 3 minutes with a no-obligation cash offer.
Estimated market value
$439,500
Get a cash offer in 3 minutes
Find out how much your home could sell for in as little as 3 minutes with a no-obligation cash offer.
Estimated market value
$439,500
- Maryland
- Howard County
- Laurel
- 20723
- 9313 Sombersby Ct
Nearby cities
Nearby zip codes
Other Laurel Topics
