This one-of-a-kind, custom-built Craftsman-style residence offers abundant space and versatile features, perfect for those seeking maintenance-free living without sacrificing luxury. Inside, you'll find a spacious open-concept design with natural light flooding the living, dining, family, and kitchen areas. The eat-in kitchen features granite counters, stainless steel appliances, a center island, and a pantry. The first-floor primary suite boasts a tray ceiling, recessed lighting, a large en-suite bathroom, and a walk-in closet. There’s also a convenient walk-in laundry room with a utility sink and cabinetry. Upstairs, a loft, full bath, and two additional bedrooms provide ample space for guests or family. The real gem of this home is the finished walk-out basement, which includes a home theater (with all equipment and seating conveying), a potential kitchenette, bedroom, bathroom, rec spaces, a cedar-lined closet/utility room, and access to a screened porch with calming pond views. This space is perfect for entertaining friends or family or as an in-law suite. The home also includes a finished two-car garage with storage, irrigation, and central vacuum. Situated just seconds from shopping, recreation, medical facilities, and major roadways, this move-in ready home offers convenience and comfort. With the HOA covering roof, siding, landscaping, annual termite bond, and trash service, you can enjoy a hassle-free lifestyle. Amberleigh is a desirable neighborhood with numerous sidewalks, a community pool, and a clubhouse featuring an exercise room. Enjoy the walking trails, fitness facility, and the ease of maintenance-free living in this vibrant community.
Sellers will pay for remainder of 2024 dues
-Downstairs handler was just replaced 4 months ago $2600
-BOTH HVAC units were replaced 3 years old. $5500 each.
Sold for $520,000
Street View
$520,000
9314 Amberleigh Cir, North Chesterfield, VA 23236
4beds
3,595sqft
Townhouse, Single Family Residence
Built in 2008
-- sqft lot
$554,500 Zestimate®
$145/sqft
$3,045 Estimated rent
Home value
$554,500
$527,000 - $582,000
$3,045/mo
Zestimate® history
Owner options
List your home for rent
$3,045/mo
Rent Zestimate®
Find your next renter with Zillow Rental Manager. Plus, with online applications, you can quickly screen prospective tenants – for free.
$3,045/mo
Rent Zestimate®
Refinance and save
$3,358/mo
Est. payment
Refinancing to a lower rate could help reduce your monthly payments and save thousands over the life of the loan.
$3,358/mo
Est. payment
Explore your selling options
Work with a Zillow partner agent
Leverage their expertise and Zillow's premium Showcase listings to get your home seen by more buyers.
Get startedList with your own agent
Get your home in front of millions of buyers by listing it on Zillow.
Learn how to do itSell it yourself
Take full control of how buyers see your home on Zillow by listing For Sale by Owner (FSBO).
List your homeWhat's special
Zillow last checked:
Listing updated:
Listed by:
Ashley Silveira info@hogangrp.com,
The Hogan Group Real Estate
Bought with:
Nicole Bolen, 0225255607
Keller Williams Realty
Source: CVRMLS,MLS#: 2408626 Originating MLS: Central Virginia Regional MLS
Originating MLS: Central Virginia Regional MLSFacts & features
Interior
Bedrooms & bathrooms
- Bedrooms: 4
- Bathrooms: 4
- Full bathrooms: 3
- 1/2 bathrooms: 1
Primary bedroom
- Level: First
- Dimensions: 0 x 0
Bedroom 2
- Level: Second
- Dimensions: 0 x 0
Bedroom 3
- Level: Second
- Dimensions: 0 x 0
Bedroom 4
- Level: Basement
- Dimensions: 0 x 0
Additional room
- Level: Second
- Dimensions: 0 x 0
Additional room
- Level: Basement
- Dimensions: 0 x 0
Additional room
- Level: Basement
- Dimensions: 0 x 0
Dining room
- Level: First
- Dimensions: 0 x 0
Family room
- Level: Second
- Dimensions: 0 x 0
Foyer
- Level: First
- Dimensions: 0 x 0
Other
- Description: Tub & Shower
- Level: Basement
Other
- Description: Tub & Shower
- Level: First
Other
- Description: Tub & Shower
- Level: Second
Half bath
- Level: First
Kitchen
- Level: First
- Dimensions: 0 x 0
Laundry
- Level: First
- Dimensions: 0 x 0
Living room
- Level: First
- Dimensions: 0 x 0
Recreation
- Level: Basement
- Dimensions: 0 x 0
Heating
- Electric, Natural Gas, Zoned
Cooling
- Central Air, Electric, Zoned
Appliances
- Included: Dryer, Dishwasher, Gas Cooking, Disposal, Gas Water Heater, Ice Maker, Microwave, Oven, Refrigerator, Self Cleaning Oven, Tankless Water Heater, Washer
- Laundry: Washer Hookup, Dryer Hookup
Features
- Bookcases, Built-in Features, Bedroom on Main Level, Breakfast Area, Bay Window, Tray Ceiling(s), Ceiling Fan(s), Dining Area, Separate/Formal Dining Room, Double Vanity, Eat-in Kitchen, Fireplace, Granite Counters, High Ceilings, High Speed Internet, Jetted Tub, Kitchen Island, Loft, Bath in Primary Bedroom, Main Level Primary, Pantry
- Flooring: Partially Carpeted, Tile, Wood
- Doors: Insulated Doors
- Windows: Thermal Windows
- Basement: Full,Heated,Walk-Out Access
- Attic: Access Only
- Number of fireplaces: 1
- Fireplace features: Gas, Insert
Interior area
- Total interior livable area: 3,595 sqft
- Finished area above ground: 2,231
- Finished area below ground: 1,364
Property
Parking
- Total spaces: 2.5
- Parking features: Attached, Direct Access, Garage, Garage Door Opener, Off Street, Oversized, Storage
- Attached garage spaces: 2.5
Features
- Levels: Three Or More
- Stories: 3
- Patio & porch: Front Porch, Patio, Screened, Porch
- Exterior features: Sprinkler/Irrigation, Lighting, Porch
- Pool features: Community, Pool
- Has spa: Yes
- Fencing: None
- Has view: Yes
- View description: Water
- Has water view: Yes
- Water view: Water
- Waterfront features: Lake, Lake Front, Pond, Water Access, Walk to Water, Waterfront
Lot
- Features: Level
- Topography: Level
Details
- Parcel number: Amberleigh
Construction
Type & style
- Home type: Townhouse
- Architectural style: Bungalow,Cottage,Two Story
- Property subtype: Townhouse, Single Family Residence
- Attached to another structure: Yes
Materials
- Frame, HardiPlank Type
Condition
- Resale
- New construction: No
- Year built: 2008
Utilities & green energy
- Sewer: Public Sewer
- Water: Public
Community & HOA
Community
- Features: Home Owners Association
- Subdivision: Amberleigh
HOA
- Has HOA: Yes
- Services included: Clubhouse, Common Areas, Insurance, Maintenance Grounds, Maintenance Structure, Pool(s), Recreation Facilities, Snow Removal, Trash
- HOA fee: $250 monthly
Location
- Region: North Chesterfield
Financial & listing details
- Price per square foot: $145/sqft
- Tax assessed value: $555,200
- Annual tax amount: $5,025
- Date on market: 10/8/2025
- Ownership: Individuals
- Ownership type: Sole Proprietor
Price history
| Date | Event | Price |
|---|---|---|
| 9/4/2024 | Sold | $520,000-1.9%$145/sqft |
Source:  CVRMLS #2408626 Report a problem CVRMLS #2408626 Report a problem | ||
| 7/31/2024 | Pending sale | $529,950$147/sqft |
Source: CVRMLS #2408626 Report a problem | ||
| 7/1/2024 | Price change | $529,950-7%$147/sqft |
Source: CVRMLS #2408626 Report a problem | ||
| 6/7/2024 | Price change | $569,950-0.9%$159/sqft |
Source: CVRMLS #2408626 Report a problem | ||
| 5/4/2024 | Price change | $574,950-9.4%$160/sqft |
Source: CVRMLS #2408626 Report a problem | ||
| 4/8/2024 | Listed for sale | $634,950+58.4%$177/sqft |
Source: CVRMLS #2408626 Report a problem | ||
| 7/17/2008 | Sold | $400,955$112/sqft |
Source: Public Record Report a problem | ||
Public tax history
| Year | Property taxes | Tax assessment |
|---|---|---|
| 2025 | $5,158 -9% | $579,500 -8% |
| 2024 | $5,667 +47% | $629,700 +48.6% |
| 2023 | $3,857 +11.3% | $423,800 +12.5% |
| 2022 | $3,467 -2.3% | $376,800 +0.9% |
| 2021 | $3,548 | $373,500 |
| 2020 | $3,548 | $373,500 |
| 2019 | $3,548 +7.8% | $373,500 +8% |
| 2018 | $3,293 +5.5% | $345,800 +4% |
| 2017 | $3,122 | $332,600 +2.3% |
| 2016 | $3,122 +2.4% | $325,200 +2.4% |
| 2015 | $3,050 +3.9% | $317,700 +3.9% |
| 2014 | $2,936 | $305,800 +6.4% |
| 2013 | -- | $287,500 -3.9% |
| 2012 | -- | $299,100 -5.1% |
| 2011 | -- | $315,200 -1.7% |
| 2010 | -- | $320,700 -7% |
| 2009 | -- | $344,700 +430.3% |
| 2008 | -- | $65,000 +3.2% |
| 2007 | -- | $63,000 |
Find assessor info on the county website
Neighborhood: 23236
Nearby homes
- $660,1004 bd3 ba3.8k sqft9308 Amberleigh Cir, North Chesterfield, VA 23236Off Market
- $514,2002 bd2 ba1.9k sqft9308 Amberleigh Cir #0, Richmond, VA 23236Off Market
- $834,9004 bd3 ba3.9k sqft9316 Amberleigh Cir, North Chesterfield, VA 23236Off Market
- $475,0003 bd3 ba1.8k sqft9312 Amberleigh Cir, North Chesterfield, VA 23236Sold
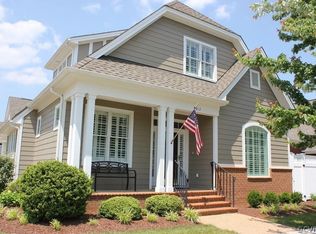
- $440,0002 bd2 ba1.5k sqft9318 Amberleigh Cir, North Chesterfield, VA 23236Sold
- $450,0003 bd3 ba2.1k sqft9310 Amberleigh Cir, North Chesterfield, VA 23236Sold
- $541,6003 bd2 ba2.2k sqft9314 Amberleigh Cir #0, Richmond, VA 23236Off Market
- $591,5003 bd3 ba3.4k sqft9322 Amberleigh Cir, North Chesterfield, VA 23236Off Market
Nearby schools
GreatSchools rating
- 3/10Providence Elementary SchoolGrades: PK-5Distance: 1.7 mi
- 2/10Providence Middle SchoolGrades: 6-8Distance: 3.1 mi
- 5/10Clover Hill High SchoolGrades: 9-12Distance: 3.7 mi
Schools provided by the listing agent
- Elementary: Providence
- Middle: Providence
- High: Clover Hill
Source: CVRMLS. This data may not be complete. We recommend contacting the local school district to confirm school assignments for this home.
Get a cash offer in 3 minutes
Find out how much your home could sell for in as little as 3 minutes with a no-obligation cash offer.
Estimated market value
$554,500
Get a cash offer in 3 minutes
Find out how much your home could sell for in as little as 3 minutes with a no-obligation cash offer.
Estimated market value
$554,500
- Virginia
- Chesterfield County
- Richmond
- 23236
- 9314 Amberleigh Cir
Nearby cities
Nearby neighborhoods
Nearby zip codes
Other Richmond Topics
