Visit this gorgeous two-story home n a peaceful neighborhood. FRESH Interior paint. TWO bedrooms down. This house has a wide driveway, an open floor plan from the living area to the kitchen, huge windows, has ceiling fan throughout the rooms, and a combination of tile flooring on the first floor and carpet flooring on the second floor. You will surely love the spacious primary bedroom on the first floor with an en suite bathroom with a separate shower, double vanity, and a walk-in closet. This house also features 3 guest rooms, a study room downstairs, and a huge game room upstairs. You will love the kitchen as it has lots of cabinets for lots of storage, a huge island countertop, and stainless steel appliances. Outside lies a fenced backyard with a covered patio where you can sit down, unwind, and have a barbecue party during weekdays with your family.
For sale
Price cut: $10K (8/27)
$389,900
9314 Atwood Ridge Ln, Rosenberg, TX 77469
4beds
3,166sqft
Single Family Residence
Built in 2014
6,599 Square Feet Lot
$378,200 Zestimate®
$123/sqft
$67/mo HOA
What's special
- 23 days
- 241
- 22
Likely to sell faster than
Zillow last checked:
Listing updated:
Listed by:
Claire Liang TREC #0637137 713-299-2883,
Houston Elite Properties LLC
Source: HAR,MLS#: 82990017
Facts & features
Interior
Bedrooms & bathrooms
- Bedrooms: 4
- Bathrooms: 4
- Full bathrooms: 3
- 1/2 bathrooms: 1
Rooms
- Room types: Media Room, Utility Room
Primary bedroom
- Level: First
- Area: 240
- Dimensions: 16x15
Bedroom
- Level: First
- Area: 132
- Dimensions: 12x11
Bedroom
- Level: First
- Area: 110
- Dimensions: 11x10
Bedroom
- Level: First
- Area: 228
- Dimensions: 19x12
Other
- Level: First
- Area: 165
- Dimensions: 15x11
Dining room
- Level: First
- Area: 290
- Dimensions: 29x10
Game room
- Level: Second
- Area: 465
- Dimensions: 31x15
Kitchen
- Level: First
- Area: 264
- Dimensions: 24x11
Living room
- Level: First
- Area: 368
- Dimensions: 23x16
Media room
- Level: Second
- Area: 320
- Dimensions: 20x16
Heating
- Natural Gas
Cooling
- Electric
Appliances
- Included: ENERGY STAR Qualified Appliances, Disposal, Gas Oven, Microwave, Gas Range, Dishwasher
Features
- High Ceilings, 2 Bedrooms Down, 2 Bedrooms Up, En-Suite Bath, Primary Bed - 1st Floor, Walk-In Closet(s)
- Flooring: Carpet, Tile
- Windows: Insulated/Low-E windows
Interior area
- Total structure area: 3,166
- Total interior livable area: 3,166 sqft
Property
Parking
- Total spaces: 2
- Parking features: Attached
- Attached garage spaces: 2
Features
- Stories: 2
- Patio & porch: Patio/Deck
- Fencing: Back Yard
Lot
- Size: 6,599 Square Feet
- Features: Back Yard, Subdivided, 0 Up To 1/4 Acre
Details
- Parcel number: 1650060010020901
Construction
Type & style
- Home type: SingleFamily
- Architectural style: Traditional
- Property subtype: Single Family Residence
Materials
- Spray Foam Insulation, Brick, Cement Siding
- Foundation: Slab
- Roof: Composition
Condition
- New construction: No
- Year built: 2014
Utilities & green energy
- Water: Water District
Green energy
- Energy efficient items: Thermostat, HVAC>13 SEER
Community & HOA
Community
- Subdivision: Bonbrook Plantation North Sec 6
HOA
- Has HOA: Yes
- HOA fee: $800 annually
Location
- Region: Rosenberg
Financial & listing details
- Price per square foot: $123/sqft
- Tax assessed value: $401,012
- Annual tax amount: $9,740
- Date on market: 8/27/2026
- Listing terms: Cash,Conventional,FHA,VA Loan
Estimated market value
$378,200
$359,000 - $397,000
$2,920/mo
Price history
| Date | Event | Price |
|---|---|---|
| 8/27/2026 | Price change | $389,900-2.5%$123/sqft |
Source:  HAR #82990017 Report a problem HAR #82990017 Report a problem | ||
| 7/27/2026 | Listed for sale | $399,900+43.3%$126/sqft |
Source: HAR #44948058 Report a problem | ||
| 7/23/2024 | Listing removed | -- |
Source:  HAR #41736369 Report a problem HAR #41736369 Report a problem | ||
| 7/16/2024 | Price change | $2,600-5.5%$1/sqft |
Source: HAR #41736369 Report a problem | ||
| 7/5/2024 | Listed for rent | $2,750+5.8%$1/sqft |
Source: HAR #41736369 Report a problem | ||
| 9/13/2022 | Listing removed | -- |
Source:  RE/MAX International Report a problem RE/MAX International Report a problem | ||
| 9/3/2022 | Price change | $2,600-7.1%$1/sqft |
Source: RE/MAX International #26008680 Report a problem | ||
| 8/9/2022 | Listed for rent | $2,800$1/sqft |
Source: RE/MAX International #26008680 Report a problem | ||
| 4/3/2015 | Listing removed | $279,000$88/sqft |
Source: RE/MAX United #87598004 Report a problem | ||
| 3/25/2015 | Listed for sale | $279,000$88/sqft |
Source: RE/MAX United #87598004 Report a problem | ||
Public tax history
| Year | Property taxes | Tax assessment |
|---|---|---|
| 2025 | $9,740 -2.9% | $401,012 -2.5% |
| 2024 | $10,032 -4.8% | $411,338 -3.2% |
| 2023 | $10,533 +3.3% | $425,035 +10.6% |
| 2022 | $10,196 +30.7% | $384,290 +32.8% |
| 2021 | $7,799 +0.2% | $289,420 +1.2% |
| 2020 | $7,785 +2.7% | $285,980 +4.9% |
| 2019 | $7,580 -3.3% | $272,660 -0.8% |
| 2018 | $7,841 -0.7% | $274,750 +5% |
| 2017 | $7,893 | $261,720 -3.7% |
| 2016 | $7,893 +3.4% | $271,800 +7.3% |
| 2015 | $7,637 +1915.9% | $253,210 +1159.8% |
| 2014 | $379 | $20,100 |
Find assessor info on the county website
Monthly payment
Est. payment
Payment breakdown
Explore the cost of this home by adjusting the details. Changes won't be saved.Climate risks
Neighborhood: 77469
Nearby schools
Schools provided by the listing agent
- Elementary: Campbell Elementary School (Lamar)
- Middle: Reading Junior High School
- High: George Ranch High School
Source: HAR. This data may not be complete. We recommend contacting the local school district to confirm school assignments for this home.
- $469,5004 bd3 ba3.1k sqft9314 Atwood Ridge Ln, Richmond, TX 77469Off Market
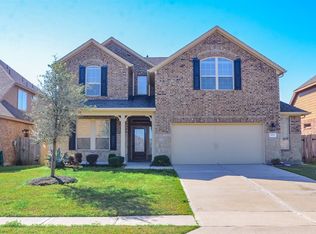
- $318,1003 bd2 ba2.2k sqft9310 Atwood Ridge Ln, Rosenberg, TX 77469Off Market
- $377,4004 bd3 ba2.7k sqft9318 Atwood Ridge Ln, Rosenberg, TX 77469Off Market
- $71,430-- bd-- ba-- sqft9315 Gilbert Hollow Dr, Rosenberg, TX 77469Off Market
Similar homes
- $459,9504 bd4 ba2.9k sqft226 Auburn Shores Ct, Rosenberg, TX 77469For Sale
 MLS ID #71763876, Pinky Pirani, Keller Williams Realty Southwest. HAR
 - $340,0004 bd3 ba3.1k sqft7018 Pearl Terrace Ln, Rosenberg, TX 77469For Sale
 MLS ID #73664985, Nicole Freer, Corcoran Genesis. HAR
 - $365,0004 bd2 ba2.1k sqft22531 Mary Rogers Trl, Richmond, TX 77469For Sale
 MLS ID #10078321, Pinky Pirani, Keller Williams Realty Southwest. HAR
 - $389,9904 bd2 ba2k sqft2207 Carrol Creek Dr, Rosenberg, TX 77469For Sale
 MLS ID #81077749, Osman Zafar, LoKation Real Estate LLC. HAR
