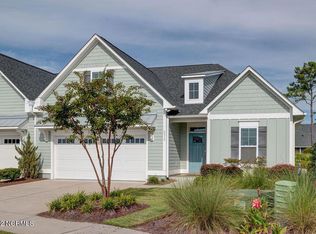
Located in a quiet cul-de-sac offering privacy in both the front and backyard. One-level living with a unique floor plan features premium upgrades and capital improvements throughout (see list in documents or in photos). Step into the extra-large great room, with soaring vaulted ceilings and gleaming hardwood floors that grace the main living areas. Eze Breeze porch accessible through telescoping doors adds 254 sq feet of living area not included in the square footage, and offers serene views of the secluded backyard. The back patio provides ample space for outdoor entertainment with an adjacent outdoor closet for convenient storage. Two additional guest bedrooms, separated with pocket doors in the foyer for added privacy, accommodate various needs. The gourmet kitchen features top-of-the-line appliances including a 36'' natural gas range, stainless hood, tile backsplash, wall oven, microwave, granite countertops, and roll-outs in the cabinets and a walk in pantry. An oversized island and spacious dining area seamlessly flow into the great room, where a natural gas fireplace, flanked by built-in. Retreat to the generous primary suite boasting a trey ceiling, dual closets with ample storage, and an impeccably appointed bathroom complete with a double vanities and tiled walk-in shower. Thoughtfully designed laundry room near the primary suite.
Situated within the master-planned community of Brunswick Forest, this townhouse is ideally located between two great amenities - Hammock Lake and Reflections and away from the noise of the pickleball courts, shooting range and train tracks. Embrace a carefree lifestyle with an HOA that covers all the exterior: Reserves to cover the roof and exterior painting, master insurance (only need an H06 policy), lawn care, exterior power washing, Termite Bond, irrigation system maintenance and water.
Sold for $485,000
$485,000
9314 Birchland Cove, Leland, NC 28451
3beds
1,800sqft
Townhouse
Built in 2018
7,405 Square Feet Lot
$486,900 Zestimate®
$269/sqft
$2,049 Estimated rent
Home value
$486,900
$463,000 - $511,000
$2,049/mo
Zestimate® history
Owner options
List your home for rent
$2,049/mo
Rent Zestimate®
Find your next renter with Zillow Rental Manager. Plus, with online applications, you can quickly screen prospective tenants – for free.
$2,049/mo
Rent Zestimate®
Refinance and save
$2,877/mo
Est. payment
Refinancing to a lower rate could help reduce your monthly payments and save thousands over the life of the loan.
$2,877/mo
Est. payment
Explore your selling options
Work with a Zillow partner agent
Leverage their expertise and Zillow's premium Showcase listings to get your home seen by more buyers.
Get startedList with your own agent
Get your home in front of millions of buyers by listing it on Zillow.
Learn how to do itSell it yourself
Take full control of how buyers see your home on Zillow by listing For Sale by Owner (FSBO).
List your homeWhat's special
Zillow last checked:
Listing updated:
Listed by:
Lillie Tobash 703-625-4675,
Coldwell Banker Sea Coast Advantage-Leland
Bought with:
Creekmore Realty Group
eXp Realty
Chris Creekmore, 265105
eXp Realty
Source: Hive MLS,MLS#: 100434387 Originating MLS: Cape Fear Realtors MLS, Inc.
Originating MLS: Cape Fear Realtors MLS, Inc.Facts & features
Interior
Bedrooms & bathrooms
- Bedrooms: 3
- Bathrooms: 2
- Full bathrooms: 2
Primary bedroom
- Level: Primary Living Area
Dining room
- Features: Combination
Heating
- Fireplace(s), Forced Air, Heat Pump, Electric
Cooling
- Heat Pump
Appliances
- Included: Vented Exhaust Fan, Gas Cooktop, Built-In Microwave, Washer, Refrigerator, Ice Maker, Dryer, Disposal, Dishwasher, Wall Oven
- Laundry: Laundry Room
Features
- Master Downstairs, Walk-in Closet(s), Tray Ceiling(s), High Ceilings, Entrance Foyer, Bookcases, Kitchen Island, Ceiling Fan(s), Pantry, Walk-in Shower, Blinds/Shades, Gas Log, Walk-In Closet(s)
- Flooring: Carpet, Tile, Wood
- Basement: None
- Attic: Floored,Pull Down Stairs
- Has fireplace: Yes
- Fireplace features: Gas Log
Interior area
- Total structure area: 1,800
- Total interior livable area: 1,800 sqft
Property
Parking
- Total spaces: 2
- Parking features: Concrete, Garage Door Opener
Accessibility
- Accessibility features: None
Features
- Levels: One
- Stories: 1
- Patio & porch: Covered, Enclosed, Patio, Porch
- Exterior features: Irrigation System
- Pool features: None
- Fencing: None
Lot
- Size: 7,405 Square Feet
- Dimensions: 36 x 120 x 90 x 120
- Features: Cul-De-Sac
Details
- Parcel number: 071dg003
- Zoning: PUD
- Special conditions: Standard
Construction
Type & style
- Home type: Townhouse
- Property subtype: Townhouse
Materials
- Fiber Cement
- Foundation: Slab
- Roof: Architectural Shingle
Condition
- New construction: No
- Year built: 2018
Utilities & green energy
- Sewer: Public Sewer
- Water: Public
- Utilities for property: Sewer Available, Water Available
Community & HOA
Community
- Security: Smoke Detector(s)
- Subdivision: Brunswick Forest
HOA
- Has HOA: Yes
- Amenities included: Roof Maintenance, Clubhouse, Pool, Fitness Center, Maintenance Common Areas, Maintenance Grounds, Maintenance Structure, Management, Master Insure, Park, Pickleball, Playground, Security, Sidewalks, Street Lights, Taxes, Tennis Court(s), Termite Bond, Trail(s)
- HOA fee: $7,044 monthly
- HOA name: CAMS
- HOA phone: 910-256-2021
- Second HOA fee: $1,650 monthly
- Second HOA name: BFMA
Location
- Region: Leland
Financial & listing details
- Price per square foot: $269/sqft
- Tax assessed value: $430,940
- Annual tax amount: $2,876
- Date on market: 8/9/2025
- Cumulative days on market: 69 days
- Listing agreement: Exclusive Right To Sell
- Listing terms: Cash,Conventional
- Road surface type: Paved
Price history
| Date | Event | Price |
|---|---|---|
| 9/25/2024 | Sold | $485,000-1%$269/sqft |
Source:  Hive MLS #100434387 Report a problem Hive MLS #100434387 Report a problem | ||
| 7/15/2024 | Pending sale | $490,000$272/sqft |
Source: Hive MLS #100434387 Report a problem | ||
| 6/13/2024 | Contingent | $490,000$272/sqft |
Source: Hive MLS #100434387 Report a problem | ||
| 5/24/2024 | Price change | $490,000-2%$272/sqft |
Source: Hive MLS #100434387 Report a problem | ||
| 4/19/2024 | Listed for sale | $500,000+54.6%$278/sqft |
Source: Hive MLS #100434387 Report a problem | ||
| 11/29/2018 | Sold | $323,370$180/sqft |
Source: Hive MLS #100127835 Report a problem | ||
Public tax history
| Year | Property taxes | Tax assessment |
|---|---|---|
| 2025 | $2,876 +1.4% | $437,310 +1.5% |
| 2024 | $2,837 +6.5% | $430,940 |
| 2023 | $2,665 +6.9% | $430,940 +36.1% |
| 2022 | $2,492 0% | $316,640 |
| 2021 | $2,492 +5.4% | $316,640 |
| 2020 | $2,366 | $316,640 |
| 2019 | -- | $316,640 |
Find assessor info on the county website
Neighborhood: 28451
Nearby homes
- $510,4004 bd3 ba2.2k sqft9310 Birchland Cv, Leland, NC 28451Off Market
- $532,0004 bd3 ba2.2k sqft9322 Birchland Cv, Leland, NC 28451Sold

- $501,3003 bd2 ba2k sqft9306 Birchland Cv, Leland, NC 28451Off Market
- $463,4003 bd2 ba1.7k sqft9318 Birchland Cv, Leland, NC 28451Off Market
- $467,9003 bd2 ba1.8k sqft9318 Birchland Cove, Leland, NC 28451Off Market
- $499,3003 bd2 ba2k sqft9326 Birchland Cv, Leland, NC 28451Off Market
- $532,2004 bd3 ba2.1k sqft3532 Birdfield Ct, Leland, NC 28451Off Market
- $441,2003 bd2 ba1.7k sqft3524 Birdfield Ct, Leland, NC 28451Off Market
Nearby schools
GreatSchools rating
- 4/10Town Creek MiddleGrades: 5-8Distance: 4.6 mi
- 4/10North Brunswick HighGrades: 9-12Distance: 4.6 mi
- 8/10Town Creek ElementaryGrades: K-4Distance: 4.7 mi
Schools provided by the listing agent
- Elementary: Town Creek
- Middle: Leland
- High: North Brunswick
Source: Hive MLS. This data may not be complete. We recommend contacting the local school district to confirm school assignments for this home.
Get a cash offer in 3 minutes
Find out how much your home could sell for in as little as 3 minutes with a no-obligation cash offer.
Estimated market value
$486,900
Get a cash offer in 3 minutes
Find out how much your home could sell for in as little as 3 minutes with a no-obligation cash offer.
Estimated market value
$486,900
- North Carolina
- Brunswick County
- Leland
- 28451
- 9314 Birchland Cove
Nearby cities
Nearby zip codes
Other Leland Topics
