Skip main navigation
Sold for $368,000
  • $368,000

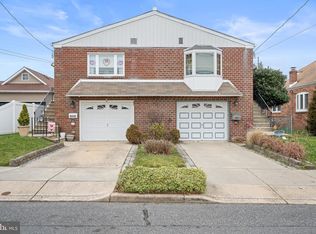
    9314 Ditman St, Philadelphia, PA 19114

    2beds
    1,887sqft
    Single Family Residence
    Built in 1960
    5,500 Square Feet Lot
    $368,100 Zestimate®
    $195/sqft
    $2,292 Estimated rent

    Home value

    $368,100

    $350,000 - $387,000

    $2,292/mo

    Zestimate® history
    Loading
    Loading...

    Owner options

    List your home for rent

    $2,292/mo

    Rent Zestimate®

    Find your next renter with Zillow Rental Manager. Plus, with online applications, you can quickly screen prospective tenants – for free.

    Learn more

    $2,292/mo

    Rent Zestimate®

    Refinance and save

    $2,391/mo

    Est. payment

    Refinancing to a lower rate could help reduce your monthly payments and save thousands over the life of the loan.

    See today's rates

    $2,391/mo

    Est. payment

    Explore your selling options

    Work with a Zillow partner agent

    Leverage their expertise and Zillow's premium Showcase listings to get your home seen by more buyers.

    Get started

    List with your own agent

    Get your home in front of millions of buyers by listing it on Zillow.

    Learn how to do it

    Sell it yourself

    Take full control of how buyers see your home on Zillow by listing For Sale by Owner (FSBO).

    List your home

    What's special

    Two garagesMain-level laundry areaConvenient half bathroomAbundance of cabinet space
    Welcome home! Step inside to a bright and inviting living room featuring large windows that fill the space with natural light. The main level offers a comfortable bedroom and a full bathroom with a walk in shower, making everyday living convenient. The open dining and kitchen area provides plenty of room for gathering, with an abundance of cabinet space for all your storage needs. A main-level laundry area and a convenient half bathroom add to the home's functionality. Downstairs, the basement offers additional storage space, while outside you'll find two garages, a spacious driveway with plenty of parking, and two decks perfect for relaxing or entertaining while enjoying the backyard. Upstairs, you'll find a second bedroom, offering additional privacy and flexibility. Lovingly cared for by the same owners for many years, this home is full of warmth and memories and is now ready to welcome its next chapter. Close to resturants, parks, shopping and more.

    Zillow last checked:

    Listing updated:

    Listed by:

    Timothy Collins 215-961-6000,

    Re/Max One Realty,

    Co-Listing Agent: Kristina M Wildsmith 267-322-9928,

    Re/Max One Realty

    Bought with:

    Ryan Lancaster

    Realty One Group Restore - Collegeville

    Source: Bright MLS,MLS#: PAPH2652572MLS Logo

    Facts & features

    Interior

    Bedrooms & bathrooms
    • Bedrooms: 2
    • Bathrooms: 2
    • Full bathrooms: 1
    • 1/2 bathrooms: 1
    • Main level bathrooms: 2
    • Main level bedrooms: 1
    Basement
    • Area: 0
    Heating
    • Forced Air, Natural Gas
    Cooling
    • Central Air
    Appliances
    • Included: Gas Water Heater
    • Laundry: Main Level
    Features
    • Bathroom - Walk-In Shower, Cedar Closet(s), Ceiling Fan(s), Combination Kitchen/Dining, Dining Area, Entry Level Bedroom, Family Room Off Kitchen, Eat-in Kitchen, Pantry
    • Basement: Sump Pump,Unfinished
    • Number of fireplaces: 1
    • Fireplace features: Insert, Wood Burning
    Interior area
    • Total structure area: 1,887
    • Total interior livable area: 1,887 sqft
    • Finished area above ground: 1,887
    • Finished area below ground: 0

    Property

    Parking
    • Total spaces: 2
    • Parking features: Storage, Covered, Garage Faces Front, Garage Faces Rear, Garage Door Opener, Inside Entrance, Oversized, On Street, Driveway, Attached, Detached
    • Attached garage spaces: 2
    • Has uncovered spaces: Yes
    Accessibility
    • Accessibility features: None
    Features
    • Levels: Two
    • Stories: 2
    • Patio & porch: Deck
    • Exterior features: Lighting, Sidewalks
    • Pool features: None
    • Fencing: Picket
    Lot
    • Size: 5,500 Square Feet
    • Dimensions: 55.00 x 100.00
    Details
    • Additional structures: Above Grade, Below Grade
    • Parcel number: 652292503
    • Zoning: RSD3
    • Special conditions: Standard

    Construction

    Type & style
    • Home type: SingleFamily
    • Architectural style: Cape Cod
    • Property subtype: Single Family Residence
    Materials
    • Frame
    • Foundation: Other
    Condition
    • New construction: No
    • Year built: 1960

    Utilities & green energy

    • Sewer: Public Sewer
    • Water: Public

    Community & HOA

    Community
    • Subdivision: Torresdale
    HOA
    • Has HOA: No
    Location
    • Region: Philadelphia
    • Municipality: PHILADELPHIA

    Financial & listing details

    • Price per square foot: $195/sqft
    • Tax assessed value: $363,900
    • Annual tax amount: $5,093
    • Date on market: 7/30/2026
    • Listing agreement: Exclusive Right To Sell
    • Inclusions: Washer, Dryer, Refrigerator All In As Is Condition.
    • Ownership: Fee Simple

    Price history

    DateEventPrice
    8/31/2026Sold$368,000+5.2%$195/sqft
    Source: Bright MLS #PAPH2652572 Report a problem
    8/3/2026Pending sale$349,900$185/sqft
    Source: Bright MLS #PAPH2652572 Report a problem
    7/30/2026Listed for sale$349,900$185/sqft
    Source: Bright MLS #PAPH2652572 Report a problem

    Public tax history

    YearProperty taxesTax assessment
    2025$5,252 +26.9%$375,200 +26.9%
    2024$4,138 $295,600
    2023$4,138 +13%$295,600
    2022$3,660 --
    2021$3,660 +4.4%--
    2018$3,505 +19%--
    2017$2,945 +17.5%--
    2016$2,507 --
    2015$2,507 --
    2014$2,507 +4.5%$209,100 +718.8%
    2012$2,400 $25,536
    2011-- $25,536
    2010-- $25,536
    2009-- $25,536
    2008-- $25,536
    2007-- $25,536
    2006-- $25,536
    2005-- $25,536
    2004-- $25,536 +10.1%
    2003-- $23,200 +6.5%
    2002-- $21,792
    2000-- $21,792
    1999-- $21,792
    Find assessor info on the county website

    Neighborhood: Torresdale

    Nearby schools

    GreatSchools rating
    Schools provided by the listing agent
    • District: Philadelphia City

    Source: Bright MLS. This data may not be complete. We recommend contacting the local school district to confirm school assignments for this home.

    Get a cash offer in 3 minutes
    Find out how much your home could sell for in as little as 3 minutes with a no-obligation cash offer.
    Estimated market value
    $368,100
    Get a cash offer in 3 minutes
    Find out how much your home could sell for in as little as 3 minutes with a no-obligation cash offer.
    Estimated market value
    $368,100