Skip main navigation
Sold for $420,000
  • $420,000

    9314 Dolmen Rd, Glen Allen, VA 23060

    5beds
    2,238sqft
    Single Family Residence
    Built in 1979
    10,040 Square Feet Lot
    $425,200 Zestimate®
    $188/sqft
    $2,731 Estimated rent

    Home value

    $425,200

    $404,000 - $446,000

    $2,731/mo

    Zestimate® history
    Loading
    Loading...

    Owner options

    List your home for rent

    $2,731/mo

    Rent Zestimate®

    Find your next renter with Zillow Rental Manager. Plus, with online applications, you can quickly screen prospective tenants – for free.

    Learn more

    $2,731/mo

    Rent Zestimate®

    Refinance and save

    $2,538/mo

    Est. payment

    Refinancing to a lower rate could help reduce your monthly payments and save thousands over the life of the loan.

    See today's rates

    $2,538/mo

    Est. payment

    Explore your selling options

    Work with a Zillow partner agent

    Leverage their expertise and Zillow's premium Showcase listings to get your home seen by more buyers.

    Get started

    List with your own agent

    Get your home in front of millions of buyers by listing it on Zillow.

    Learn how to do it

    Sell it yourself

    Take full control of how buyers see your home on Zillow by listing For Sale by Owner (FSBO).

    List your home

    What's special

    Fenced backyardGranite countertopsRecessed lighting addedSs appliancesNew roofNew gas rangePlumbing and lighting fixtures
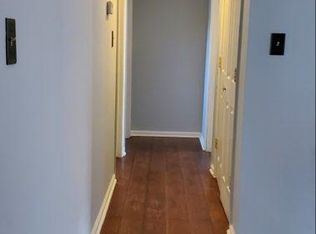

    Welcome to 9314 Dolmen Road. This spacious 2238 square-foot home offers 4–5 bedrooms with 3 Full Baths and has been beautifully updated. Just about everything has been updated so you don’t have to. The following are brand new in 2026… new roof, new gas water heater, new gas range, new flooring in the kitchen, laundry room, downstairs front room, and both first floor bathrooms, new carpet in first floor primary bedroom, freshly painted throughout neutral colors, brand new ceramic tile shower with new glass door, plumbing & lighting fixtures, recessed lighting added, new vanity in lower level bathroom, and new $3800 coil in AC unit just to name a few. The kitchen has newer cabinets, granite countertops, SS appliances, microwave, and recessed lighting. You will also enjoy the large open living and dining room, a huge family room with ceramic tile floor and brick fireplace with an adjacent room that would make a great gaming or play room. The large walk-in laundry room has lots of room for storage. Outside you’ll find a large deck for entertaining with lots of privacy (backing to wooded area), fenced backyard, and a detached shed that conveys as is. .This home is extremely clean and in move-in condition with a quick closing possible.

    Zillow last checked:

    Listing updated:

    Listed by:

    Dave Worrie dave@daveworrie.com,

    RE/MAX Commonwealth

    Bought with:

    Oanh Oanh Bacon, 0225208018

    Trinity Real Estate

    Source: CVRMLS,MLS#: 2618877MLS LogoOriginating MLS: Central Virginia Regional MLS

    Facts & features

    Interior

    Bedrooms & bathrooms
    • Bedrooms: 5
    • Bathrooms: 3
    • Full bathrooms: 3
    Primary bedroom
    • Description: New carpet, ceiling fan
    • Level: First
    • Dimensions: 0 x 0
    Primary bedroom
    • Description: Laminate wood floor
    • Level: Basement
    • Dimensions: 0 x 0
    Bedroom 2
    • Description: Freshly painted, ceiling fan, laminate, wood floo
    • Level: First
    • Dimensions: 0 x 0
    Bedroom 3
    • Description: Freshly painted, laminate wood floors
    • Level: First
    • Dimensions: 0 x 0
    Additional room
    • Description: Possible fifth bedroom, new LVP floor
    • Level: Basement
    • Dimensions: 0 x 0
    Dining room
    • Description: Laminate wood floors, overlooks deck
    • Level: First
    • Dimensions: 0 x 0
    Family room
    • Description: Brick fireplace, ceramic tile floor
    • Level: Basement
    • Dimensions: 0 x 0
    Foyer
    • Description: New flooring and lighting
    • Level: Lower
    • Dimensions: 0 x 0
    Other
    • Description: Shower
    • Level: Basement
    Other
    • Description: Tub & Shower
    • Level: First
    Kitchen
    • Description: Newer cabinets, Granite tops, new gas range
    • Level: First
    • Dimensions: 0 x 0
    Laundry
    • Description: Freshly painted, new vinyl floor
    • Level: Basement
    • Dimensions: 0 x 0
    Living room
    • Description: Laminate wood floors, ceiling, fan,
    • Level: First
    • Dimensions: 0 x 0
    Recreation
    • Description: Just off family room, ideal for gaming table!
    • Level: Basement
    • Dimensions: 0 x 0
    Heating
    • Forced Air, Propane
    Cooling
    • Central Air, Electric
    Appliances
    • Included: Dishwasher, Exhaust Fan, Gas Cooking, Microwave, Oven, Propane Water Heater, Stove
    • Laundry: Washer Hookup, Dryer Hookup
    Features
    • Bedroom on Main Level, Ceiling Fan(s), Separate/Formal Dining Room, Fireplace, Granite Counters, Main Level Primary, Recessed Lighting
    • Flooring: Ceramic Tile, Laminate, Partially Carpeted, Vinyl
    • Doors: Insulated Doors
    • Windows: Thermal Windows
    • Basement: Full,Finished
    • Attic: Access Only
    • Number of fireplaces: 1
    • Fireplace features: Masonry, Wood Burning
    Interior area
    • Total interior livable area: 2,238 sqft
    • Finished area above ground: 1,138
    • Finished area below ground: 1,100

    Property

    Parking
    • Parking features: Off Street
    Features
    • Levels: Two,Multi/Split
    • Stories: 2
    • Patio & porch: Deck
    • Exterior features: Deck, Storage, Shed
    • Pool features: None
    • Fencing: Back Yard,Fenced
    Lot
    • Size: 10,040 Square Feet
    • Features: Level
    • Topography: Level
    Details
    • Parcel number: 7577648601
    • Zoning description: R4
    • Special conditions: Corporate Listing

    Construction

    Type & style
    • Home type: SingleFamily
    • Architectural style: Split-Foyer
    • Property subtype: Single Family Residence
    Materials
    • Drywall, Frame, Vinyl Siding
    • Roof: Shingle
    Condition
    • Resale
    • New construction: No
    • Year built: 1979

    Utilities & green energy

    • Sewer: Public Sewer
    • Water: Public

    Community & HOA

    Community
    • Security: Smoke Detector(s)
    • Subdivision: Broad Meadows
    Location
    • Region: Glen Allen

    Financial & listing details

    • Price per square foot: $188/sqft
    • Tax assessed value: $366,700
    • Annual tax amount: $3,044
    • Date on market: 8/2/2026
    • Ownership: Corporate
    • Ownership type: Corporation

    Price history

    DateEventPrice
    8/7/2026Sold$420,000+0.2%$188/sqft
    Source: CVRMLS #2618877 Report a problem
    7/17/2026Pending sale$419,000$187/sqft
    Source: CVRMLS #2618877 Report a problem
    7/11/2026Listed for sale$419,000+226.1%$187/sqft
    Source: CVRMLS #2618877 Report a problem
    6/14/2018Listing removed$1,579$1/sqft
    Source: Bridgetown Properties LLC Report a problem
    6/4/2018Listed for rent$1,579+6.3%$1/sqft
    Source: Bridgetown Properties LLC Report a problem
    1/3/2015Listing removed$1,485$1/sqft
    Source: Bridgetown Properties LLC Report a problem
    12/13/2014Listed for rent$1,485$1/sqft
    Source: Bridgetown Properties LLC Report a problem
    3/16/2001Sold$128,500$57/sqft
    Source: Public Record Report a problem

    Public tax history

    YearProperty taxesTax assessment
    2025$2,805 +5.7%$337,900 +8.3%
    2024$2,653 +7.2%$312,100 +7.2%
    2023$2,475 +7.5%$291,200 +7.5%
    2022$2,303 +6.3%$270,900 +8.8%
    2021$2,166 +8.8%$249,000 +6.7%
    2020$1,991 +4.7%$233,400 +2%
    2019$1,901 $228,800 +4.7%
    2018$1,901 +112.5%$218,500 +6.3%
    2017$894 -46.8%$205,600 +6.5%
    2016$1,680 +5.5%$193,100 +5.5%
    2015$1,592 $183,000
    2014$1,592 $183,000 +6.5%
    2013-- $171,800
    2012-- $171,800 -12.4%
    2011-- $196,100 -6.2%
    2010-- $209,000 -4.5%
    2009-- $218,800
    2008-- --
    2006-- --
    2005-- --
    2004-- --
    2003-- --
    2002-- --
    2001-- $122,100 +14.9%
    2000-- $106,300
    Find assessor info on the county website

    Neighborhood: 23060

    Nearby schools

    GreatSchools rating
    Schools provided by the listing agent
    • Elementary: Springfield Park
    • Middle: Holman
    • High: Tucker

    Source: CVRMLS. This data may not be complete. We recommend contacting the local school district to confirm school assignments for this home.

    Get a cash offer in 3 minutes
    Find out how much your home could sell for in as little as 3 minutes with a no-obligation cash offer.
    Estimated market value
    $425,200
    Get a cash offer in 3 minutes
    Find out how much your home could sell for in as little as 3 minutes with a no-obligation cash offer.
    Estimated market value
    $425,200