Such a dollhouse! More pics and info to come...
Coming soon 08/01
$230,000
9314 E 36th Ter, Kansas City, MO 64133
3beds
1,558sqft
Single Family Residence
Built in 1940
23,966 Acres Lot
$-- Zestimate®
$148/sqft
$-- HOA
What's special
- --
- on Zillow |
- 225
- views |
- 0
- saves |
Zillow last checked:
Listing updated:
Listed by:
Nicole Westhoff 816-918-4475,
ReeceNichols - Lees Summit
Source: Heartland MLS as distributed by MLS GRID,MLS#: 2632442
Facts & features
Interior
Bedrooms & bathrooms
- Bedrooms: 3
- Bathrooms: 1
- Full bathrooms: 1
Primary bedroom
- Features: Wood Floor
- Level: Main
Bedroom 2
- Features: Wood Floor
- Level: Main
Bedroom 3
- Features: Wood Floor
- Level: Second
Bathroom 1
- Features: Ceramic Tiles, Shower Over Tub
- Level: Main
Dining room
- Features: Wood Floor
- Level: Main
Enclosed porch
- Level: Main
Family room
- Features: Wood Floor
- Level: Main
Kitchen
- Level: Main
Heating
- Forced Air
Cooling
- Electric
Appliances
- Laundry: In Basement
Features
- Painted Cabinets
- Flooring: Carpet, Tile, Wood
- Basement: Unfinished,Stone/Rock
- Has fireplace: No
Interior area
- Total structure area: 1,558
- Total interior livable area: 1,558 sqft
- Finished area above ground: 1,558
- Finished area below ground: 0
Property
Parking
- Total spaces: 1
- Parking features: Attached, Built-In, Garage Door Opener, Garage Faces Side
- Attached garage spaces: 1
Features
- Fencing: Metal
Lot
- Size: 23,966 Acres
- Dimensions: .55
- Features: City Lot
Details
- Additional structures: Shed(s)
- Parcel number: 32210041600000000
Construction
Type & style
- Home type: SingleFamily
- Architectural style: Traditional
- Property subtype: Single Family Residence
Materials
- Stone & Frame, Vinyl Siding
- Roof: Composition
Condition
- Year built: 1940
Utilities & green energy
- Sewer: Septic Tank
- Water: Public
Community & HOA
Community
- Subdivision: Ashland Ridge
HOA
- Has HOA: No
Location
- Region: Kansas City
Financial & listing details
- Price per square foot: $148/sqft
- Tax assessed value: $112,410
- Annual tax amount: $2,093
- Date on market: 7/20/2026
- Ownership: Private
- Road surface type: Paved
Estimated market value
Not available
Estimated sales range
Not available
Not available
Price history
Price history is unavailable.
Public tax history
| Year | Property taxes | Tax assessment |
|---|---|---|
| 2025 | $1,792 -14.4% | $21,358 -19.5% |
| 2024 | $2,093 +1% | $26,521 |
| 2023 | $2,073 +56.1% | $26,521 +64.2% |
| 2022 | $1,328 +0.3% | $16,150 |
| 2021 | $1,324 -0.7% | $16,150 +0.5% |
| 2020 | $1,333 +2.1% | $16,062 |
| 2019 | $1,306 | $16,062 +33.6% |
| 2018 | $1,306 +31% | $12,018 |
| 2017 | $997 +19.4% | $12,018 +15% |
| 2016 | $835 +2.4% | $10,450 +3% |
| 2014 | $815 -1.6% | $10,146 |
| 2013 | $829 +0.5% | $10,146 |
| 2012 | $825 -27.5% | $10,146 |
| 2011 | $1,137 +0.9% | $10,146 -27.4% |
| 2010 | $1,128 -10.6% | $13,975 |
| 2009 | $1,261 +0.5% | $13,975 -11% |
| 2008 | $1,255 -0.9% | $15,701 |
| 2007 | $1,266 +0% | $15,701 |
| 2006 | $1,266 +8.6% | $15,701 |
| 2005 | $1,166 +0.1% | $15,701 +7% |
| 2004 | $1,165 +14.3% | $14,675 |
| 2003 | $1,019 +0.3% | $14,675 +15% |
| 2002 | $1,017 +5.7% | $12,761 |
| 2001 | $962 | $12,761 |
Find assessor info on the county website
Monthly payment
Est. payment
Payment breakdown
Explore the cost of this home by adjusting the details. Changes won't be saved.Climate risks
Neighborhood: Ashland Ridge
Nearby schools
GreatSchools rating
- 3/10Pitcher Elementary SchoolGrades: PK-6Distance: 0.4 mi
- 2/10Northeast Middle SchoolGrades: 7-8Distance: 4.6 mi
- 1/10East High SchoolGrades: 9-12Distance: 3.6 mi
Schools provided by the listing agent
- Elementary: Pitcher
- Middle: Northeast
- High: East
Source: Heartland MLS as distributed by MLS GRID. This data may not be complete. We recommend contacting the local school district to confirm school assignments for this home.
- $115,4002 bd1 ba1k sqft3616 Denton Rd, Kansas City, MO 64133Off Market
- $165,3003 bd1 ba1.1k sqft9310 E 36th Ter, Kansas City, MO 64133Off Market
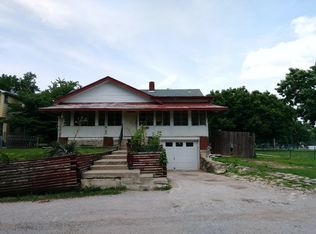
- $129,5002 bd1 ba864 sqft3620 Denton Rd, Kansas City, MO 64133Off Market
- $151,7002 bd1 ba1.2k sqft9308 E 36th Ter, Kansas City, MO 64133Off Market
- $--4 bd3 ba1.4k sqft3601 Oxford Ave, Kansas City, MO 64133Sold
- $188,0003 bd2 ba1.3k sqft3700 Denton Rd, Kansas City, MO 64133Off Market
- $169,6002 bd2 ba1k sqft9319 Huhn Blvd, Kansas City, MO 64133Off Market
- $5,920-- bd-- ba-- sqft9319 Huhn Blvd, Kansas City, MO 64133Off Market
A local agent can set up tours, give advice and negotiate with sellers.
A local lender can help you make sure your offer is ready when you are.
Similar homes
- $199,9003 bd3 ba1.1k sqft11812 E 48th St, Kansas City, MO 64133For Sale
 MLS ID #2631646, Andrew Nehrig, Keller Williams Legacy Partner. Heartland MLS as distributed by MLS GRID
 - $--3 bd2 ba1k sqft4311 Vermont Ave, Kansas City, MO 64133AuctionServiceLink Auction
- $235,0003 bd3 ba1.2k sqft4018 Pittman Rd, Kansas City, MO 64133For Sale
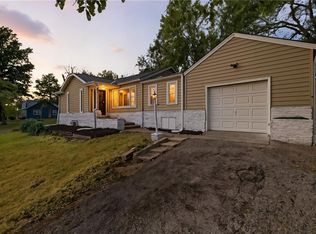 MLS ID #2583510, Olivia Thornton, ReeceNichols -The Village. Heartland MLS as distributed by MLS GRID
 - $249,9994 bd2 ba1.7k sqft10005 E 35th St S, Independence, MO 64052For Sale
 MLS ID #2631446, Vicki Testerman, Mainstay Brokerage LLC. Heartland MLS as distributed by MLS GRID
 - $220,0004 bd2 ba1.8k sqft8905 E 29th St, Kansas City, MO 64129For SaleMLS ID #2631617, Virginia Moore, Realty Executives. Heartland MLS as distributed by MLS GRID
- $225,0003 bd3 ba1.4k sqft11016 E 51st St, Kansas City, MO 64133For SaleMLS ID #2627611, Christopher Nehren, Atlas Real Estate LLC. Heartland MLS as distributed by MLS GRID
- $--2 bd2 ba1.5k sqft2921 S Vermont Ave, Independence, MO 64052AuctionAuction.com 2
- $194,9003 bd2 ba1k sqft3805 Laurel Ave, Kansas City, MO 64133For SaleMLS ID #2602588, Ryan Jones, Weichert Realtors - Generations. Heartland MLS as distributed by MLS GRID
- $--3 bd2 ba1.3k sqft5604 Hunter Ter, Raytown, MO 64133AuctionAuction.com 1
- $269,0003 bd2 ba1.4k sqft4416 Vermont Ave, Kansas City, MO 64133For SaleMLS ID #2628303, Courtney Weis, Real Broker, LLC-MO. Heartland MLS as distributed by MLS GRID
- $235,0003 bd2 ba1.5k sqft9604 E 32nd St S, Independence, MO 64052For SaleMLS ID #2626806, Denise Foster, House Brokerage. Heartland MLS as distributed by MLS GRID
- $235,0003 bd2 ba1.7k sqft10520 E 28th Ter S, Independence, MO 64052For SaleMLS ID #2628673, Wei Reid, Platinum Realty LLC. Heartland MLS as distributed by MLS GRID
- $219,0003 bd2 ba1.3k sqft5520 Blue Ridge Blvd, Raytown, MO 64133For SaleMLS ID #2628142, Christina Boveri, Boveri Realty Group L L C. Heartland MLS as distributed by MLS GRID
- $269,9004 bd2 ba1.7k sqft3315 S Crysler Ave, Independence, MO 64055For SaleMLS ID #2632257, Rhema Gonzales, Platinum Realty LLC. Heartland MLS as distributed by MLS GRID
- $241,0004 bd2 ba1.4k sqft11304 E 55th Ter, Raytown, MO 64133For SaleMLS ID #2622184, Benji Lytle, Opendoor Brokerage LLC. Heartland MLS as distributed by MLS GRID
- $--3 bd2 ba1.4k sqft5220 Sterling Ave, Raytown, MO 64133AuctionAuction.com 1
- $--2 bd1 ba1.3k sqft2420 S Northern Blvd, Independence, MO 64052AuctionAuction.com 2
- $--2 bd2 ba1.1k sqft10214 E 57th St, Raytown, MO 64133AuctionServiceLink Auction
- $206,0002 bd1 ba1.2k sqft5332 Northern Ave, Raytown, MO 64133For SaleMLS ID #2629099, Chip Thompson, Realty Professionals Heartland. Heartland MLS as distributed by MLS GRID
- $199,0002 bd3 ba1.4k sqft10657 E 46th St, Kansas City, MO 64133For SaleMLS ID #2631556, Tegan Bruce, Seek Real Estate. Heartland MLS as distributed by MLS GRID
