Skip main navigation
Sold for $717,900
  • $717,900

    9314 Edgewood Ct, Gaithersburg, MD 20877

    4beds
    2,764sqft
    Single Family Residence
    Built in 1979
    0.59 Acres Lot
    $765,400 Zestimate®
    $260/sqft
    $3,897 Estimated rent

    Home value

    $765,400

    $727,000 - $804,000

    $3,897/mo

    Zestimate® history
    Loading
    Loading...

    Owner options

    List your home for rent

    $3,897/mo

    Rent Zestimate®

    Find your next renter with Zillow Rental Manager. Plus, with online applications, you can quickly screen prospective tenants – for free.

    Learn more

    $3,897/mo

    Rent Zestimate®

    Refinance and save

    $4,306/mo

    Est. payment

    Refinancing to a lower rate could help reduce your monthly payments and save thousands over the life of the loan.

    See today's rates

    $4,306/mo

    Est. payment

    Explore your selling options

    Work with a Zillow partner agent

    Leverage their expertise and Zillow's premium Showcase listings to get your home seen by more buyers.

    Get started

    List with your own agent

    Get your home in front of millions of buyers by listing it on Zillow.

    Learn how to do it

    Sell it yourself

    Take full control of how buyers see your home on Zillow by listing For Sale by Owner (FSBO).

    List your home

    What's special

    Powder roomMature treesFormal livingHardwood floorsLarge patioLarge deckDining room
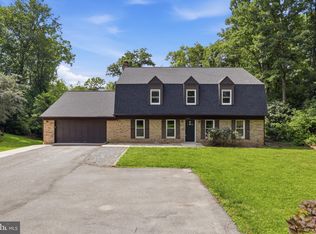
    Rarely available fantastic split colonial on .59 acre on cul de sac street. This bright and welcoming home will quickly become a favorite! The main level has an eat-in kitchen with maple cabinets and recently installed appliances. The formal living and dining room have hardwood floors and room for entertainment. There is a main level powder room. The family room with walkout to the back yard is bright and features a brick woodburning fireplace and a large laundry room/office on the front. There is an unfinished basement with plenty of room for storage/hobbies/utilities. This home boasts a total of four large bedrooms and two and one-half baths. The master suite is on a separate level and has a large walk-in closet and an updated full ensuite bath plus a sitting room. The upper level has three large bedrooms with recently installed carpeting and a full bath with soaking tub. This home is in move-in condition, public water/sewer, city services, gas heat, plus an architectural roof that is just a few years old. The .59 acre lot has mature trees, fenced back yard, large patio off of the family room and a large deck off the main living level. A four-car garage completes the appeal of this home plus plenty of parking in the driveway! Easy access to shady grove metro/metrobus/I270 and I370 – access to three major airports – close to hospitals/healthcare/technology corridor. Close to supermarkets, restaurants, shops and recreation. This home is a dream that could be yours!

    Zillow last checked:

    Listing updated:

    Listed by:

    Yvette Chisholm 301-758-9500,

    Long & Foster Real Estate, Inc.,

    Listing Team: Beltwayagents.Com, Co-Listing Team: Beltwayagents.Com,Co-Listing Agent: Kimberly S Reynolds 301-792-7252,

    Long & Foster Real Estate, Inc.

    Bought with:

    Thomas Campbell, 610087

    Charis Realty Group

    Source: Bright MLS,MLS#: MDMC2130968MLS Logo

    Facts & features

    Interior

    Bedrooms & bathrooms
    • Bedrooms: 4
    • Bathrooms: 3
    • Full bathrooms: 2
    • 1/2 bathrooms: 1
    • Main level bathrooms: 1
    Basement
    • Area: 1405
    Heating
    • Forced Air, Natural Gas
    Cooling
    • Central Air, Electric
    Appliances
    • Included: Gas Water Heater
    Features
    • Basement: Connecting Stairway,Water Proofing System,Unfinished,Space For Rooms
    • Number of fireplaces: 1
    Interior area
    • Total structure area: 3,569
    • Total interior livable area: 2,764 sqft
    • Finished area above ground: 2,164
    • Finished area below ground: 600

    Property

    Parking
    • Total spaces: 6
    • Parking features: Garage Faces Front, Garage Faces Rear, Asphalt, Attached, Driveway
    • Attached garage spaces: 4
    • Uncovered spaces: 2
    Accessibility
    • Accessibility features: None
    Features
    • Levels: Multi/Split,Five
    • Stories: 5
    • Pool features: None
    Lot
    • Size: 0.59 Acres
    Details
    • Additional structures: Above Grade, Below Grade
    • Parcel number: 160901726653
    • Zoning: RA
    • Special conditions: Standard

    Construction

    Type & style
    • Home type: SingleFamily
    • Architectural style: Colonial,Traditional
    • Property subtype: Single Family Residence
    Materials
    • Frame
    • Foundation: Block
    Condition
    • New construction: No
    • Year built: 1979

    Utilities & green energy

    • Sewer: Public Sewer
    • Water: Public

    Community & neighborhood

    Location
    • Region: Gaithersburg
    • Subdivision: Rosemont
    • Municipality: City of Gaithersburg

    Other

    Other facts
    • Listing agreement: Exclusive Right To Sell
    • Ownership: Fee Simple

    Price history

    DateEventPrice
    7/17/2024Sold$717,900+2.6%$260/sqft
    Source: Bright MLS #MDMC2130968 Report a problem
    6/17/2024Pending sale$700,000$253/sqft
    Source: Long & Foster Broker Feed #MDMC2130968 Report a problem
    6/14/2024Listed for sale$700,000$253/sqft
    Source: Long & Foster Broker Feed #MDMC2130968 Report a problem
    6/8/2024Pending sale$700,000$253/sqft
    Source: Long & Foster Broker Feed #MDMC2130968 Report a problem
    6/7/2024Listed for sale$700,000$253/sqft
    Source: Long & Foster Broker Feed #MDMC2130968 Report a problem

    Public tax history

    YearProperty taxesTax assessment
    2025$7,412 +21.4%$519,833 +10.8%
    2024$6,104 +12.6%$469,067 +12.1%
    2023$5,419 +5%$418,300 +2.1%
    2022$5,160 +1.7%$409,633 +2.2%
    2021$5,074 +2.5%$400,967 +2.2%
    2020$4,949 -0.3%$392,300
    2019$4,965 -0.6%$392,300
    2018$4,993 -3.5%$392,300 -1%
    2017$5,173 -9.1%$396,300
    2016$5,694 $396,300
    2015$5,694 $396,300 -0.9%
    2014$5,694 $400,100
    2013-- $400,100
    2012-- $400,100 -15.2%
    2011-- $471,890
    2010-- $471,890
    2009-- $471,890 -20.8%
    2008-- $595,800 +16.2%
    2007-- $512,616 +19.4%
    2006-- $429,433 +24%
    2005-- $346,250 +8.3%
    2004-- $319,736
    2003-- $319,736 +19.9%
    2002-- $266,710
    2001-- $266,710

    Find assessor info on the county website

    Neighborhood: 20877

    Nearby schools

    GreatSchools rating
    Schools provided by the listing agent
    • District: Montgomery County Public Schools

    Source: Bright MLS. This data may not be complete. We recommend contacting the local school district to confirm school assignments for this home.

    Get a cash offer in 3 minutes
    Find out how much your home could sell for in as little as 3 minutes with a no-obligation cash offer.
    Estimated market value
    $765,400
    Get a cash offer in 3 minutes
    Find out how much your home could sell for in as little as 3 minutes with a no-obligation cash offer.
    Estimated market value
    $765,400