Enjoy this excellent home in a highly desirable cul-de-sac in Glen at West Valley. This exceptional 2021 all-brick-and-stone residence offers an elevated blend of modern design, thoughtful craftsmanship, and expansive living spaces.
This lot is one of the best situated in the development; it is a premium wooded lot. This home delivers both privacy and sophistication in one of the area's most sought-after neighborhoods.
A grand two-story foyer welcomes you into an open and light-filled floor plan designed for effortless flow and everyday luxury. The expansive great room immediately impresses with its 10-foot ceilings, a striking stacked stone gas fireplace, and custom built-in bookcases that frame the living space with warmth and elegance.
Anchored by a seamless indoor-outdoor connection, massive 16x12 glass doors open to a covered back porch overlooking a serene, private backyard--ideal for relaxing or entertaining while enjoying tranquil wooded views.
The heart of the home is the beautifully appointed kitchen, featuring a 7-foot island, granite countertops, a gas range, under-cabinet lighting, and a custom walk-in pantry with built-in shelving. The adjacent dining area provides generous space for gatherings and everyday meals.
The main-level primary suite is a private retreat, highlighted by a 10-foot tray ceiling and a spa-inspired bath with a frameless glass shower and rain showerhead, offering a true luxury experience. A main-level guest suite adds convenience and flexibility.
Upstairs, you'll find three additional bedrooms, two full bathrooms, and a spacious bonus/flex room, along with ample storage options designed for practical living.
The newly built-out, walk-out basement expands the home's space even further, featuring sheetrock, HVAC, electrical work, and a full bath. Thoughtfully designed, it includes a gym, bedroom, office, a studio-workroom, a walk-in closet with a sauna, and additional flexible living space.
Closed
$1,125,000
9314 Kayak Ln, Knoxville, TN 37922
5beds
4,603sqft
Single Family Residence, Residential
Built in 2021
5,662 Square Feet Lot
$1,125,700 Zestimate®
$244/sqft
$4,444 Estimated rent
Home value
$1,125,700
$1.07M - $1.18M
$4,444/mo
Zestimate® history
Owner options
List your home for rent
$4,444/mo
Rent Zestimate®
Find your next renter with Zillow Rental Manager. Plus, with online applications, you can quickly screen prospective tenants – for free.
$4,444/mo
Rent Zestimate®
Refinance and save
$5,122/mo
Est. payment
Refinancing to a lower rate could help reduce your monthly payments and save thousands over the life of the loan.
$5,122/mo
Est. payment
Explore your selling options
Work with a Zillow partner agent
Leverage their expertise and Zillow's premium Showcase listings to get your home seen by more buyers.
Get startedList with your own agent
Get your home in front of millions of buyers by listing it on Zillow.
Learn how to do itSell it yourself
Take full control of how buyers see your home on Zillow by listing For Sale by Owner (FSBO).
List your homeWhat's special
Gas rangeMain-level guest suiteExpansive great roomSerene private backyardAll-brick-and-stone residencePremium wooded lotBeautifully appointed kitchen
Zillow last checked:
Listing updated:
Listed by:
Shawn Wilmoth 865-205-9353,
United Real Estate Solutions
Bought with:
Michael Gooch, 329933
Century 21 Legacy
Source: RealTracs MLS as distributed by MLS GRID,MLS#: 3183078
Facts & features
Interior
Bedrooms & bathrooms
- Bedrooms: 5
- Bathrooms: 4
- Full bathrooms: 3
- 1/2 bathrooms: 1
Bedroom 1
- Features: Walk-In Closet(s)
- Level: Walk-In Closet(s)
Kitchen
- Features: Pantry
- Level: Pantry
Living room
- Features: Great Room
- Level: Great Room
Heating
- Central, Heat Pump, Natural Gas
Cooling
- Central Air
Appliances
- Included: Dishwasher, Dryer, Microwave, Refrigerator, Washer
- Laundry: Washer Hookup, Electric Dryer Hookup
Features
- Walk-In Closet(s), Pantry
- Flooring: Carpet, Wood, Other, Tile
- Basement: Other
- Number of fireplaces: 1
- Fireplace features: Gas
Interior area
- Total structure area: 4,603
- Total interior livable area: 4,603 sqft
Property
Parking
- Total spaces: 2
- Parking features: Garage
- Garage spaces: 2
Features
- Levels: Three Or More
- Patio & porch: Deck, Patio
Lot
- Size: 5,662 Square Feet
- Dimensions: 40.58 x 142.71 x IRR
- Features: Cul-De-Sac, Wooded, Level
- Topography: Cul-De-Sac,Wooded,Level
Details
- Parcel number: 132OC016
- Special conditions: Standard
- Other equipment: Irrigation System
Construction
Type & style
- Home type: SingleFamily
- Architectural style: Traditional
- Property subtype: Single Family Residence, Residential
Materials
- Other, Brick
Condition
- New construction: No
- Year built: 2021
Utilities & green energy
- Sewer: Public Sewer
- Water: Public
- Utilities for property: Natural Gas Available, Water Available
Green energy
- Energy efficient items: Windows
Community & HOA
Community
- Subdivision: Glen At West Valley Unit I
Location
- Region: Knoxville
Financial & listing details
- Price per square foot: $244/sqft
- Tax assessed value: $645,100
- Annual tax amount: $2,506
- Date on market: 4/27/2026
Price history
| Date | Event | Price |
|---|---|---|
| 6/15/2026 | Sold | $1,125,000-2.2%$244/sqft |
Source:  RealTracs MLS as distributed by MLS GRID #3183078 Report a problem RealTracs MLS as distributed by MLS GRID #3183078 Report a problem | ||
| 5/1/2026 | Contingent | $1,149,900$250/sqft |
Source: RealTracs MLS as distributed by MLS GRID #3183078 Report a problem | ||
| 5/1/2026 | Pending sale | $1,149,900$250/sqft |
Source:  East Tennessee Realtors #1338439 Report a problem East Tennessee Realtors #1338439 Report a problem | ||
| 4/27/2026 | Listed for sale | $1,149,900+43.7%$250/sqft |
Source: East Tennessee Realtors #1338439 Report a problem | ||
| 2/1/2024 | Sold | $800,000-3%$174/sqft |
Source: East Tennessee Realtors #1243279 Report a problem | ||
| 12/30/2023 | Pending sale | $824,900$179/sqft |
Source: East Tennessee Realtors #1243279 Report a problem | ||
| 11/16/2023 | Price change | $824,900-1.6%$179/sqft |
Source: East Tennessee Realtors #1243279 Report a problem | ||
| 10/19/2023 | Listed for sale | $838,000+1.6%$182/sqft |
Source: East Tennessee Realtors #1243279 Report a problem | ||
| 9/18/2023 | Listing removed | $825,000$179/sqft |
Source: East Tennessee Realtors #1239042 Report a problem | ||
| 9/8/2023 | Pending sale | $825,000+26.9%$179/sqft |
Source: East Tennessee Realtors #1239042 Report a problem | ||
| 2/23/2021 | Sold | $650,000$141/sqft |
Source: Public Record Report a problem | ||
Public tax history
| Year | Property taxes | Tax assessment |
|---|---|---|
| 2025 | $2,506 | $161,275 |
| 2024 | $2,506 | $161,275 |
| 2023 | $2,506 | $161,275 |
| 2022 | $2,506 -10.4% | $161,275 +22.2% |
| 2021 | $2,798 +1219.8% | $132,000 +230% |
| 2020 | $212 | $40,000 |
| 2019 | $212 | $40,000 |
Find assessor info on the county website
Neighborhood: 37922
Nearby homes
- $775,0004 bd3 ba2.6k sqft9317 Kayak Ln, Knoxville, TN 37922Sold

- $690,0004 bd4 ba2.7k sqft9309 Kayak Ln, Knoxville, TN 37922Sold
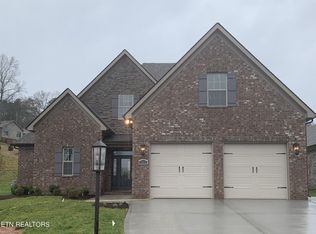
- $715,0004 bd4 ba2.6k sqft9305 Kayak Ln, Knoxville, TN 37922Sold
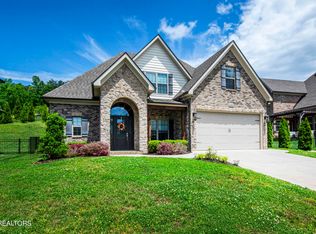
- $701,9004 bd4 ba2.7k sqftKayak Ln LOT 13, Knoxville, TN 37922Off Market
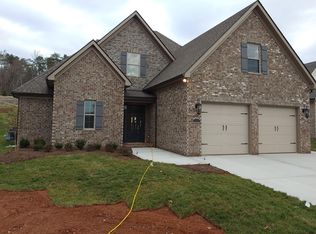
- $650,3004 bd4 ba2.4k sqft9313 Kayak Ln, Knoxville, TN 37922Off Market
- $782,5004 bd4 ba2.4k sqft9302 Kayak Ln, Knoxville, TN 37922Off Market
- $693,7004 bd4 ba2.7k sqft755 Valley Glen Blvd, Knoxville, TN 37922Off Market
- $651,2004 bd4 ba2.4k sqft751 Valley Glen Blvd, Knoxville, TN 37922Off Market
Nearby schools
GreatSchools rating
- 9/10A L Lotts Elementary SchoolGrades: PK-5Distance: 0.9 mi
- 9/10West Valley Middle SchoolGrades: 6-8Distance: 0.3 mi
- 9/10Bearden High SchoolGrades: 9-12Distance: 2.4 mi


Get pre-qualified for a loan
At Zillow Home Loans, we can pre-qualify you in as little as 5 minutes with no impact to your credit score.An equal housing lender. NMLS #10287.
- Tennessee
- Knox County
- Knoxville
- 37922
- 9314 Kayak Ln
Nearby cities
Nearby neighborhoods
Nearby zip codes
Other Knoxville Topics
