Beautifully updated lakefront home nestled in the private Troy Lake neighborhood of Englewood! This move-in-ready residence is located on a unique lake with only 14 homes, offering a peaceful setting with low HOA fees that help maintain the lake’s beauty. Enjoy the lifestyle this lakefront property offers, fishing is allowed, and you can take advantage of kayaking or small boating (no motors permitted), creating a quiet and relaxing environment. The home features hurricane impact windows, a 2017 hurricane-rated front door, a 2021 garage door, and a new roof in 2023. The garage also offers epoxy flooring for a clean, finished look. Inside, you’ll find stylish luxury vinyl plank flooring throughout, including the bedrooms, along with a light and bright interior that creates a warm and inviting living space. The family room is highlighted by a cozy fireplace, perfect for relaxing evenings. The primary suite features a beautifully updated bathroom (2024), while the guest bedrooms offer spacious walk-in closets. Step out to the screened-in lanai overlooking the tranquil lake, perfect for morning coffee or unwinding at the end of the day. The backyard offers plenty of room to add a pool, allowing you to create your own private outdoor retreat. This is truly a hidden gem in a rarely available lakefront community, schedule your private showing today!
Sold for $330,000
Zestimate®
$330,000
9314 LUCIAN, ENGLEWOOD, FL 34224
3beds
1,666sqft
Single Family Residence
Built in 1989
10,001 Square Feet Lot
$330,000 Zestimate®
$198/sqft
$1,997 Estimated rent
Home value
$330,000
$304,000 - $360,000
$1,997/mo
Zestimate® history
Owner options
List your home for rent
$1,997/mo
Rent Zestimate®
Find your next renter with Zillow Rental Manager. Plus, with online applications, you can quickly screen prospective tenants – for free.
$1,997/mo
Rent Zestimate®
Refinance and save
$2,269/mo
Est. payment
Refinancing to a lower rate could help reduce your monthly payments and save thousands over the life of the loan.
$2,269/mo
Est. payment
Explore your selling options
Work with a Zillow partner agent
Leverage their expertise and Zillow's premium Showcase listings to get your home seen by more buyers.
Get startedList with your own agent
Get your home in front of millions of buyers by listing it on Zillow.
Learn how to do itSell it yourself
Take full control of how buyers see your home on Zillow by listing For Sale by Owner (FSBO).
List your homeWhat's special
Lakefront homeLight and bright interiorHurricane impact windows
Zillow last checked:
Listing updated:
Listed by:
Kimberly Eudy 941-882-2666,
RE/MAX PALM REALTY OF VENICE 941-451-2025
Bought with:
Non-Member Agent
STELLAR NON-MEMBER OFFICE
Source: Stellar MLS,MLS#: N6141486 Originating MLS: Venice
Originating MLS: Venice
Facts & features
Interior
Bedrooms & bathrooms
- Bedrooms: 3
- Bathrooms: 2
- Full bathrooms: 2
Rooms
- Room types: Family Room, Living Room
Primary bedroom
- Features: Walk-In Closet(s)
- Level: First
- Area: 195 Square Feet
- Dimensions: 15x13
Bedroom 2
- Features: Walk-In Closet(s)
- Level: First
- Area: 130 Square Feet
- Dimensions: 13x10
Bedroom 3
- Features: Walk-In Closet(s)
- Level: First
- Area: 130 Square Feet
- Dimensions: 13x10
Primary bathroom
- Features: Shower No Tub, Linen Closet
- Level: First
Balcony porch lanai
- Level: First
- Area: 360 Square Feet
- Dimensions: 30x12
Family room
- Level: First
- Area: 273 Square Feet
- Dimensions: 21x13
Kitchen
- Features: Pantry
- Level: First
- Area: 99 Square Feet
- Dimensions: 11x9
Living room
- Level: First
- Area: 180 Square Feet
- Dimensions: 15x12
Heating
- Electric
Cooling
- Central Air
Appliances
- Included: Cooktop, Dishwasher, Disposal, Dryer, Electric Water Heater, Exhaust Fan, Ice Maker, Microwave, Range, Refrigerator, Washer
- Laundry: Laundry Room
Features
- Ceiling Fan(s)
- Flooring: Ceramic Tile, Luxury Vinyl
- Windows: Hurricane Shutters
- Has fireplace: Yes
- Fireplace features: Family Room, Stone, Wood Burning
Interior area
- Total structure area: 2,526
- Total interior livable area: 1,666 sqft
Property
Parking
- Total spaces: 2
- Parking features: Garage Door Opener, Ground Level, On Street, Workshop in Garage
- Attached garage spaces: 2
- Has uncovered spaces: Yes
Features
- Levels: One
- Stories: 1
- Exterior features: Lighting, Private Mailbox, Rain Gutters
- Fencing: Chain Link
- Has view: Yes
- View description: Water, Lake, Pond
- Has water view: Yes
- Water view: Water,Lake,Pond
- Waterfront features: Lake Front, Pond
- Body of water: TROY LAKE
Lot
- Size: 10,001 Square Feet
Details
- Parcel number: 412003254007
- Special conditions: None
Construction
Type & style
- Home type: SingleFamily
- Property subtype: Single Family Residence
Materials
- Block, Stucco
- Foundation: Slab
- Roof: Shingle
Condition
- Completed
- New construction: No
- Year built: 1989
Utilities & green energy
- Sewer: Septic Tank
- Water: Public
- Utilities for property: BB/HS Internet Available, Cable Available, Electricity Connected, Street Lights
Community & HOA
Community
- Pet fee: $0 monthly
- Subdivision: TROY LAKE
HOA
- Has HOA: Yes
- HOA fee: $25 monthly
- HOA name: Francine Brabdolino
Location
- Region: Englewood
Financial & listing details
- Price per square foot: $198/sqft
- Tax assessed value: $292,700
- Annual tax amount: $4,834
- Date on market: 11/18/2025
- Cumulative days on market: 205 days
- Listing terms: Cash,Conventional,FHA,VA Loan
- Ownership: Fee Simple
- Total actual rent: 0
- Electric utility on property: Yes
- Road surface type: Paved
Price history
| Date | Event | Price |
|---|---|---|
| 7/22/2026 | Sold | $330,000-4.9%$198/sqft |
Source:  Stellar MLS #N6141486 Report a problem Stellar MLS #N6141486 Report a problem | ||
| 6/13/2026 | Pending sale | $347,000$208/sqft |
Source: Stellar MLS #N6141486 Report a problem | ||
| 5/14/2026 | Price change | $347,000-2.3%$208/sqft |
Source: Stellar MLS #N6141486 Report a problem | ||
| 4/8/2026 | Price change | $355,000-1.4%$213/sqft |
Source: Stellar MLS #N6141486 Report a problem | ||
| 3/21/2026 | Price change | $360,000-4%$216/sqft |
Source: Stellar MLS #N6141486 Report a problem | ||
| 2/9/2026 | Price change | $375,000-6%$225/sqft |
Source: Stellar MLS #N6141486 Report a problem | ||
| 11/20/2025 | Listed for sale | $399,000+136.1%$239/sqft |
Source: Stellar MLS #N6141486 Report a problem | ||
| 3/31/2014 | Sold | $169,000-5.6%$101/sqft |
Source: Public Record Report a problem | ||
| 1/14/2014 | Price change | $179,000-1.9%$107/sqft |
Source: RE/MAX ALLIANCE GROUP #D5792283 Report a problem | ||
| 12/28/2013 | Price change | $182,500-1.4%$110/sqft |
Source: RE/MAX ALLIANCE GROUP #D5792283 Report a problem | ||
| 11/26/2013 | Price change | $185,000-2.6%$111/sqft |
Source: RE/MAX ALLIANCE GROUP #D5792283 Report a problem | ||
| 9/21/2013 | Price change | $189,900-2.6%$114/sqft |
Source: RE/MAX ALLIANCE GROUP #D5792283 Report a problem | ||
| 8/4/2013 | Price change | $194,900-2.1%$117/sqft |
Source: RE/MAX ALLIANCE GROUP #D5792283 Report a problem | ||
| 4/16/2013 | Listed for sale | $199,000-15.3%$119/sqft |
Source: RE/MAX Alliance Group #D5792283 Report a problem | ||
| 7/1/2008 | Sold | $235,000+45.1%$141/sqft |
Source: Public Record Report a problem | ||
| 10/24/2003 | Sold | $162,000+70.5%$97/sqft |
Source: Public Record Report a problem | ||
| 10/21/1998 | Sold | $95,000$57/sqft |
Source: Public Record Report a problem | ||
Public tax history
| Year | Property taxes | Tax assessment |
|---|---|---|
| 2025 | $5,052 +4.5% | $256,266 +10% |
| 2024 | $4,834 +6.6% | $232,969 +10% |
| 2023 | $4,533 +13% | $211,790 +10% |
| 2022 | $4,012 +10.9% | $192,536 +10% |
| 2021 | $3,618 +3.4% | $175,033 +1.3% |
| 2020 | $3,500 +3.3% | $172,854 +2.8% |
| 2019 | $3,389 +16.3% | $168,152 +9.6% |
| 2018 | $2,914 | $153,396 +5.4% |
| 2017 | $2,914 +3.4% | $145,506 -6.4% |
| 2016 | $2,817 -7% | $155,437 +8.7% |
| 2015 | $3,030 +6.9% | $143,039 +11% |
| 2014 | $2,833 +37.9% | $128,921 +20% |
| 2013 | $2,054 +8.7% | $107,397 +10% |
| 2012 | $1,890 +13.6% | $97,634 |
| 2011 | $1,664 -10.1% | $97,634 -8.6% |
| 2010 | $1,850 -2.9% | $106,825 -9.5% |
| 2009 | $1,906 | $118,079 -21.4% |
| 2006 | -- | $150,273 +9.5% |
| 2005 | -- | $137,269 +39.3% |
| 2004 | -- | $98,562 |
| 2003 | -- | $98,562 +2.4% |
| 2002 | $1,451 +1.9% | $96,252 +1.6% |
| 2001 | $1,424 -0.8% | $94,736 +0% |
| 2000 | $1,435 | $94,720 |
Find assessor info on the county website
Neighborhood: 34224
Nearby homes
- $351,2003 bd2 ba1.7k sqft9322 Lucian Ave, Englewood, FL 34224Off Market
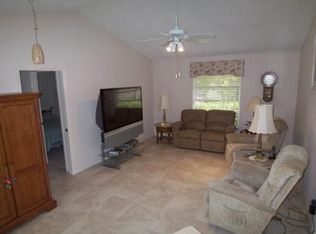
- $367,6003 bd2 ba1.6k sqft9306 Lucian Ave, Englewood, FL 34224Off Market
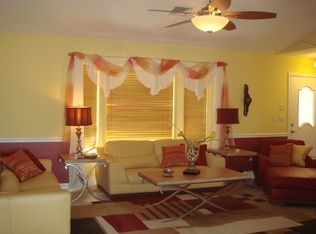
- $403,3003 bd2 ba2.1k sqft9298 Lucian Ave, Englewood, FL 34224Off Market

- $439,0003 bd2 ba1.6k sqft9330 Lucian Ave, Englewood, FL 34224Off Market
- $295,2003 bd2 ba1.6k sqft9315 Lucian Ave, Englewood, FL 34224Off Market
- $226,6002 bd2 ba1.2k sqft9299 Lucian Ave, Englewood, FL 34224Off Market
- $349,5003 bd2 ba1.6k sqft9290 Lucian Ave, Englewood, FL 34224Off Market
- $268,0003 bd2 ba1.2k sqft9331 Lucian Ave, Englewood, FL 34224Off Market
Nearby schools
GreatSchools rating
- 6/10Myakka River Elementary SchoolGrades: PK-5Distance: 3.7 mi
- 7/10L. A. Ainger Middle SchoolGrades: 6-8Distance: 1.8 mi
- 5/10Lemon Bay High SchoolGrades: 9-12Distance: 2.4 mi
Get a cash offer in 3 minutes
Find out how much your home could sell for in as little as 3 minutes with a no-obligation cash offer.
Estimated market value
$330,000
Get a cash offer in 3 minutes
Find out how much your home could sell for in as little as 3 minutes with a no-obligation cash offer.
Estimated market value
$330,000
- Florida
- Charlotte County
- Englewood
- 34224
- 9314 LUCIAN
Nearby cities
Nearby zip codes
Other Englewood Topics
